
97 Swaim Ln, Berkeley Springs, WV 25411
Local realty services provided by:Better Homes and Gardens Real Estate Realty Connect
Listed by: teresa l. white-curtis, breck place
Office: perry realty, llc.
MLS#:WVMO2008272
Source:BRIGHTMLS
Price summary
- Price:$650,000
- Price per sq. ft.:$375.72
About this home
Enjoy peaceful country living on 13.3+/- private acres with plenty of room to roam, hunt, explore, or simply relax and take in the beauty of nature. This spacious home offers approximately 1,730 square feet of finished living space, plus an unfinished upper level ready to be completed to suit your needs and a full unfinished walkout basement providing even more room for future living space, recreation, storage, or a workshop. The main level features luxury vinyl plank/tile flooring throughout, generously sized rooms, 3 bedrooms, and 2 full baths. The inviting open-concept design creates a seamless flow between the kitchen, dining, and living areas. The beautiful kitchen offers abundant workspace, a pantry, a farm sink, and a center island complete with a built-in wine rack—perfect for both everyday living and entertaining. The spacious primary bedroom offers a large 8' x 4' walk-in closet and a private en-suite bath featuring a double-sink vanity and a large walk-in shower with beautiful tile surround. Two additional bedrooms and a full bath provide plenty of space for family, guests, or a home office. Additional highlights include a tankless on-demand hot water heater, 400-amp electric service, superior foundation walls, propane heat and appliances, and an attached 2-car garage with additional storage space above. The garage conveniently opens into a mudroom/laundry area equipped with a utility sink and cabinets for added storage and functionality. Step outside onto the rear composite deck and enjoy views of the nice, level yard surrounded by the privacy and natural beauty of 13.3+/- acres. Whether you're an outdoor enthusiast looking for hunting and wildlife-watching opportunities, dreaming of a peaceful country retreat, or simply seeking room to spread out, this property offers the space, privacy, and flexibility you've been looking for—with plenty of potential to make it your own....
Contact an agent
Home facts
- Year built:2022
- Subdivision & Development:NONE AVAILABLE
- Listing ID #:WVMO2008272
- Added:1 day(s) ago
- Updated:October 09, 2026 at 10:46 AM
Rooms and interior
- Bedrooms:3
- Total bathrooms:2
- Full bathrooms:2
- Flooring:Luxury Vinyl Plank, Luxury Vinyl Tile
- Dining Description:Dining Area, Dining Room
- Bathrooms Description:Bathroom 2, Primary Bath(s), Primary Bathroom
- Kitchen Description:Built-In Microwave, Dishwasher, Icemaker, Instant Hot Water, Kitchen - Island, Oven/Range - Gas, Pantry, Refrigerator, Stainless Steel Appliances, Water Heater - Tankless
- Bedroom Description:Entry Level Bedroom, Primary Bedroom, Walk In Closet(s)
- Basement:Yes
- Basement Description:Connecting Stairway, Full, Heated, Interior Access, Outside Entrance, Rough Bath Plumb, Unfinished, Walkout Level
- Living area:1,730 sq. ft.
Heating and cooling
- Cooling:Central A/C, Heat Pump(s)
- Heating:Electric, Heat Pump - Gas BackUp, Heat Pump(s), Propane - Leased
Structure and exterior
- Roof:Architectural Shingle
- Year built:2022
- Building area:1,730 sq. ft.
- Lot area:13.23 Acres
- Lot Features:Corner, Hunting Available, Not In Development, Trees/Wooded
- Architectural Style:Cape Cod
- Construction Materials:Modular/Manufactured, Vinyl Siding
- Foundation Description:Block
- Levels:3 Story
Utilities
- Water:Well
- Sewer:On Site Septic
Finances and disclosures
- Price:$650,000
- Price per sq. ft.:$375.72
- Tax amount:$2,171 (2026)
Features and amenities
- Laundry features:Dryer - Gas, Laundry, Washer
- Amenities:200+ Amp Service, Ceiling Fan(s)
Parking
- Parking description:Attached Garage, Garage - Front Entry, Gravel Driveway
- Garage:Yes
- Garage spaces:2
New listings near 97 Swaim Ln
- Coming Soon
 $330,000Coming Soon3 beds 2 baths1,452 sq. ft.
171 Southridge Dr, BERKELEY SPRINGS, WV 25411
MLS# WVMO2008258Listed by: BERKSHIRE HATHAWAY HOMESERVICES HOMESALE REALTY - New
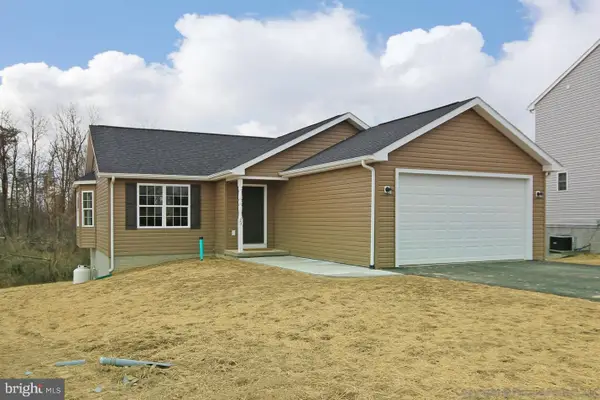 $349,900Active3 beds 2 baths1,274 sq. ft.
57 Gray Ln, BERKELEY SPRINGS, WV 25411
MLS# WVMO2008294Listed by: PERRY REALTY, LLC - New
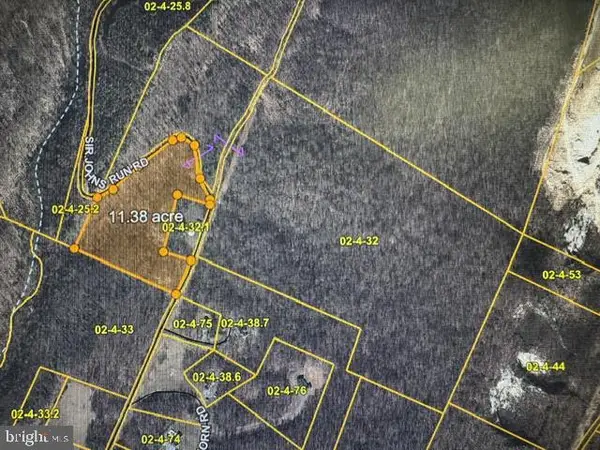 $88,365.7Active11.38 Acres
Grasshopper Hollow/sir John's Run #p/o Par 32, BERKELEY SPRINGS, WV 25411
MLS# WVMO2008288Listed by: KESECKER REALTY, INC. - New
 $459,999Active3 beds 3 baths1,642 sq. ft.
2.53 Acres Timber Ridge Rd, BERKELEY SPRINGS, WV 25411
MLS# WVMO2008282Listed by: GAIN REALTY - New
 $315,000Active3 beds 3 baths10,500 sq. ft.
281 Misty Ln, BERKELEY SPRINGS, WV 25411
MLS# WVMO2008280Listed by: MOUNTAIN HOME REAL ESTATE, LLC - Open Sat, 1 to 3pmNew
 $499,000Active2 beds 3 baths2,081 sq. ft.
323 Colonial Dr, BERKELEY SPRINGS, WV 25411
MLS# WVMO2008198Listed by: DANDRIDGE REALTY GROUP, LLC - New
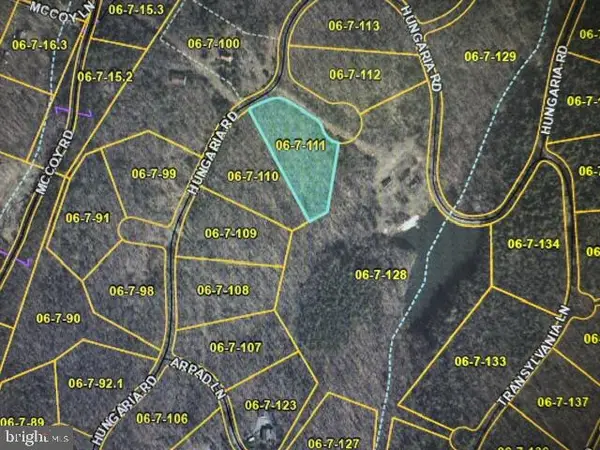 $50,000Active2.06 Acres
Hungaria Rd #lot 21, BERKELEY SPRINGS, WV 25411
MLS# WVMO2008270Listed by: KESECKER REALTY, INC. - Open Sun, 2 to 4pmNew
 $399,000Active3 beds 2 baths1,946 sq. ft.
4615 Valley Rd, BERKELEY SPRINGS, WV 25411
MLS# WVMO2008268Listed by: PATH REALTY - New
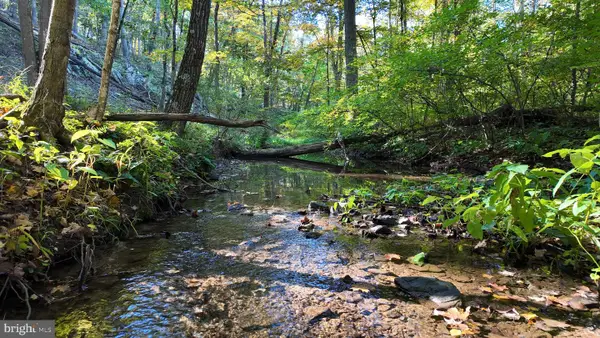 $2,425,500Active385 Acres
Cold Run Valley Rd, BERKELEY SPRINGS, WV 25411
MLS# WVMO2008266Listed by: WHITETAIL PROPERTIES REAL ESTATE, LLC


Protect your home and budget from life's surprises with an Assurant Home Warranty, backed by a partner that supports you through every step of homeownership. Explore Plans.
© 2026 Better Homes and Gardens Real Estate LLC. An Anywhere Real Estate company. All rights reserved. Better Homes and Gardens® Real Estate is a registered trademark owned by Meredith Operations Corporation, licensed to Better Homes and Gardens Real Estate LLC and used with permission. Better Homes and Gardens Real Estate LLC fully supports the principles of the Fair Housing Act and the Equal Opportunity Act. Listing information is deemed reliable but is not guaranteed accurate.
Each office is independently owned and operated.
Any services or products provided by third parties are not provided by, affiliated with or related to Better Homes and Gardens Real Estate LLC, or its affiliated companies.