
57 Gray Ln, Berkeley Springs, WV 25411
Local realty services provided by:Better Homes and Gardens Real Estate Murphy & Co.
57 Gray Ln,Berkeley Springs, WV 25411
$349,900
- 3 Beds
- 2 Baths
- 1,274 sq. ft.
- Single family
- Active
Listed by: teresa l. white-curtis
Office: perry realty, llc.
MLS#:WVMO2008294
Source:BRIGHTMLS
Price summary
- Price:$349,900
- Price per sq. ft.:$274.65
About this home
QUALITY CONSTRUCTION — NOW UNDER CONSTRUCTION!
Starting out, starting over, or simply looking for the comfort and convenience of a brand-new home? This quality-built home is currently under construction and offers a thoughtfully designed floor plan with over 1,200 square feet of living space, 3 bedrooms, 2 full baths, and an attached 1-car garage. Step inside to a bright and inviting open-concept kitchen, dining, and living area featuring a beautiful cathedral ceiling and ceiling fan. The kitchen is designed with both style and function in mind and will feature quartz countertops and stainless steel appliances. Dining area has a walk out bay window area. The open layout makes it easy to enjoy everyday living while still having plenty of room for entertaining family and friends. Just off the dining area step outside onto the 12’ x 12’ rear deck, a great spot for relaxing, grilling, or enjoying your morning coffee. The home offers three comfortable bedrooms, including a spacious primary suite with a walk-in closet and private full bath featuring a walk-in shower. A second full bath conveniently serves the additional two bedrooms and guests. Thoughtful details throughout the home include 9-foot ceilings, wood shelving in all closets, and individual heat and air returns in each room for added comfort. The home will be equipped with an efficient heat pump for heating and central air conditioning. An attached 2-car garage provides convenient parking and additional storage space. Situated on approximately .435 acre, the property provides enough outdoor space to enjoy without the upkeep and maintenance of a large lot. Public water and public sewer add to the convenience of this new home. Conveniently located just a short distance from shopping and everyday necessities, this property combines quality construction, modern finishes, manageable outdoor space, and the ease of one-level living. If you have been waiting for a brand-new affordable home now is the time to take a look while construction is underway!...
Contact an agent
Home facts
- Year built:2026
- Subdivision & Development:NONE AVAILABLE
- Listing ID #:WVMO2008294
- Added:1 day(s) ago
- Updated:October 10, 2026 at 03:47 AM
Rooms and interior
- Bedrooms:3
- Total bathrooms:2
- Full bathrooms:2
- Flooring:Luxury Vinyl Plank
- Kitchen Description:Built-In Microwave, Combination Kitchen/Living, Dishwasher, Kitchen - Country, Oven/Range - Electric, Recessed Lighting, Refrigerator, Stainless Steel Appliances, Upgraded Countertops
- Bedroom Description:Walk In Closet(s)
- Living area:1,274 sq. ft.
Heating and cooling
- Cooling:Ceiling Fan(s), Central A/C
- Heating:Electric, Heat Pump - Electric BackUp
Structure and exterior
- Roof:Architectural Shingle
- Year built:2026
- Building area:1,274 sq. ft.
- Lot area:0.43 Acres
- Architectural Style:Ranch/Rambler
- Construction Materials:Vinyl Siding
- Foundation Description:Concrete Perimeter, Crawl Space
- Levels:1 Story
Utilities
- Water:Public
- Sewer:Public Sewer
Finances and disclosures
- Price:$349,900
- Price per sq. ft.:$274.65
Features and amenities
- Amenities:Ceiling Fan(s), Recessed Lighting
Parking
- Parking description:Attached Garage, Garage Door Opener, Gravel Driveway
- Garage:Yes
- Garage spaces:2
New listings near 57 Gray Ln
- Coming Soon
 $330,000Coming Soon3 beds 2 baths1,452 sq. ft.
171 Southridge Dr, BERKELEY SPRINGS, WV 25411
MLS# WVMO2008258Listed by: BERKSHIRE HATHAWAY HOMESERVICES HOMESALE REALTY - New
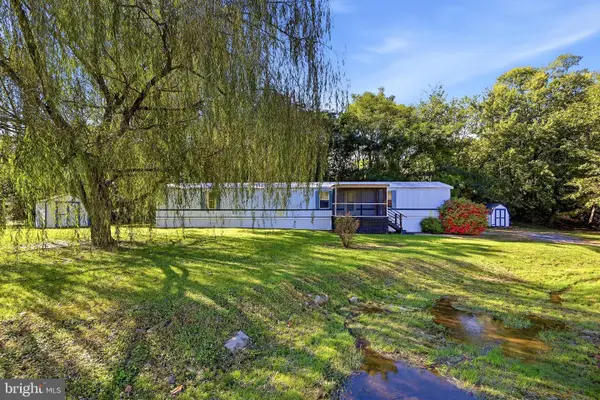 $199,990Active3 beds 2 baths1,045 sq. ft.
164 Jimstown Rd, BERKELEY SPRINGS, WV 25411
MLS# WVMO2008262Listed by: SAMSON PROPERTIES - New
 $625,000Active4 beds 3 baths3,290 sq. ft.
819 Cannon Dr, BERKELEY SPRINGS, WV 25411
MLS# WVMO2008296Listed by: KESECKER REALTY, INC. - New
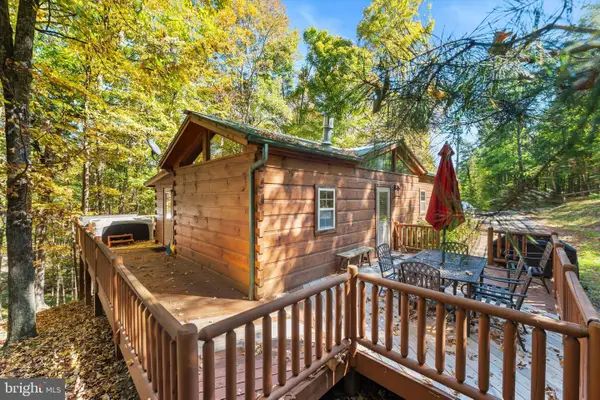 $349,000Active3 beds 2 baths969 sq. ft.
333 Singing Brook Trl Trl, BERKELEY SPRINGS, WV 25411
MLS# WVMO2008298Listed by: KESECKER REALTY, INC. - New
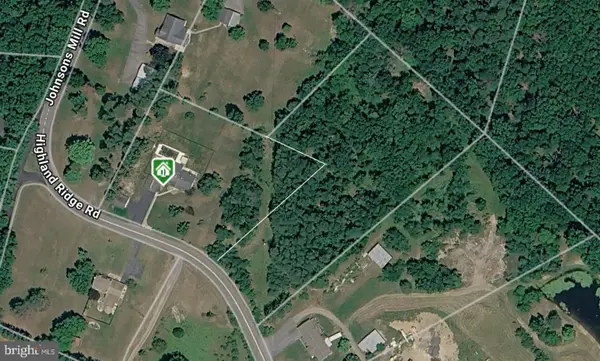 $70,000Active2.91 Acres
Highland Ridge Rd, BERKELEY SPRINGS, WV 25411
MLS# WVMO2008304Listed by: BUTTS PROPERTY GROUP LLC - New
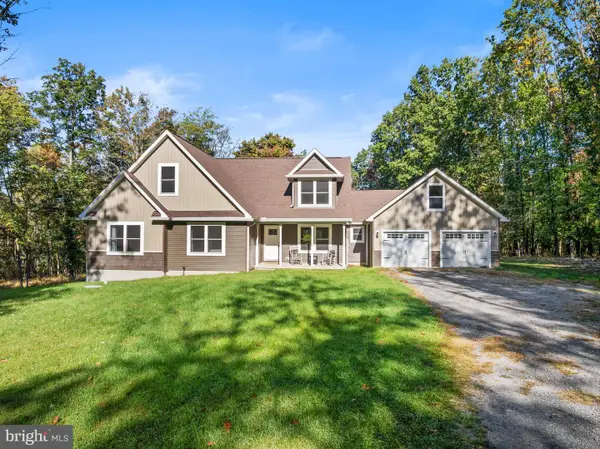 $650,000Active3 beds 2 baths1,730 sq. ft.
97 Swaim Ln, BERKELEY SPRINGS, WV 25411
MLS# WVMO2008272Listed by: PERRY REALTY, LLC - New
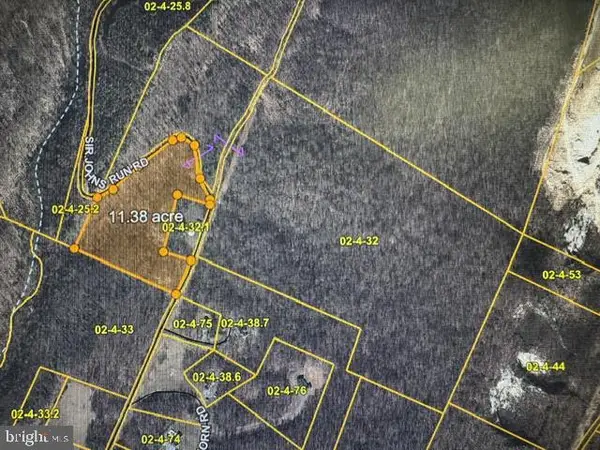 $88,365.7Active11.38 Acres
Grasshopper Hollow/sir John's Run #p/o Par 32, BERKELEY SPRINGS, WV 25411
MLS# WVMO2008288Listed by: KESECKER REALTY, INC. - New
 $459,999Active3 beds 3 baths1,642 sq. ft.
2.53 Acres Timber Ridge Rd, BERKELEY SPRINGS, WV 25411
MLS# WVMO2008282Listed by: GAIN REALTY - New
 $315,000Active3 beds 3 baths10,500 sq. ft.
281 Misty Ln, BERKELEY SPRINGS, WV 25411
MLS# WVMO2008280Listed by: MOUNTAIN HOME REAL ESTATE, LLC


Protect your home and budget from life's surprises with an Assurant Home Warranty, backed by a partner that supports you through every step of homeownership. Explore Plans.
© 2026 Better Homes and Gardens Real Estate LLC. An Anywhere Real Estate company. All rights reserved. Better Homes and Gardens® Real Estate is a registered trademark owned by Meredith Operations Corporation, licensed to Better Homes and Gardens Real Estate LLC and used with permission. Better Homes and Gardens Real Estate LLC fully supports the principles of the Fair Housing Act and the Equal Opportunity Act. Listing information is deemed reliable but is not guaranteed accurate.
Each office is independently owned and operated.
Any services or products provided by third parties are not provided by, affiliated with or related to Better Homes and Gardens Real Estate LLC, or its affiliated companies.