
4252 McClellan Hwy, Branchland, WV 25506
Local realty services provided by:Better Homes and Gardens Real Estate Central
Listed by: tammy ward
Office: impact realty group
MLS#:184546
Source:WV_HBR
Price summary
- Price:$220,000
- Price per sq. ft.:$61.04
About this home
This beautiful, well-maintained home offers 3 large bedrooms with walk-in closets, 2 full bathrooms, and an appliance filled kitchen on the main level. Downstairs, you will find a large family room that boasts a stone fireplace and plenty of space to entertain. Just off of the family room you is a large room, currently being used as a laundry room that could be utilized as a home gym, storage, or even an additional bedroom. Additionally, you will find the HVAC/ utility room, storage, a two-car garage and access to both the front and back yard. Come experience the feel of country living in this spacious home, just minutes from town.
Contact an agent
Home facts
- Year built:1992
- Listing ID #:184546
- Added:42 day(s) ago
- Updated:September 18, 2026 at 02:46 PM
Rooms and interior
- Bedrooms:3
- Total bathrooms:3
- Full bathrooms:2
- Half bathrooms:1
- Flooring:Vinyl, Wall-to-Wall Carpet
- Kitchen Description:Range/Oven, Refrigerator
- Basement Description:Basement, Garage Access, Partial, Partially Finished, Walk-Out
- Living area:3,604 sq. ft.
Heating and cooling
- Cooling:Heat Pump
- Heating:Central Gas
Structure and exterior
- Roof:Metal
- Year built:1992
- Building area:3,604 sq. ft.
- Lot area:0.46 Acres
- Lot Features:Level
- Architectural Style:Bi-Level
- Construction Materials:Brick, Frame
- Exterior Features:Deck, Porch, Private Yard
- Levels:2 Story
Schools
- High school:LINCOLN
- Middle school:GUYAN VALLEY
- Elementary school:W HAMLIN
Utilities
- Water:Public Water
- Sewer:Septic
Finances and disclosures
- Price:$220,000
- Price per sq. ft.:$61.04
Features and amenities
- Appliances:Refrigerator
- Laundry features:Washer/Dryer Connection
- Amenities:Pull-Down Attic
Parking
- Parking description:3 or More Car Parking, Attached Garage, Off-Street Parking
New listings near 4252 McClellan Hwy
- New
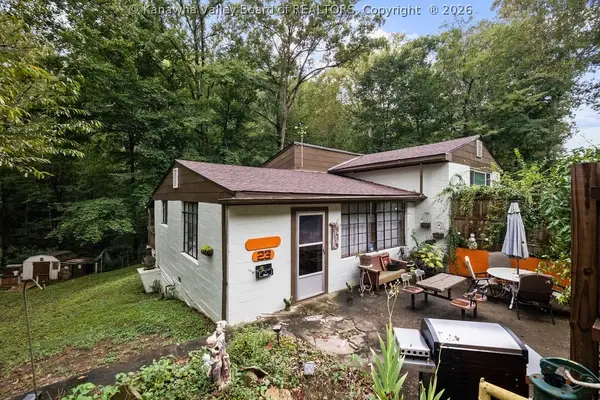 $79,900Active3 beds 1 baths1,200 sq. ft.
23 Low Gap Branch Road, Branchland, WV 25506
MLS# 285455Listed by: RE/MAX CLARITY 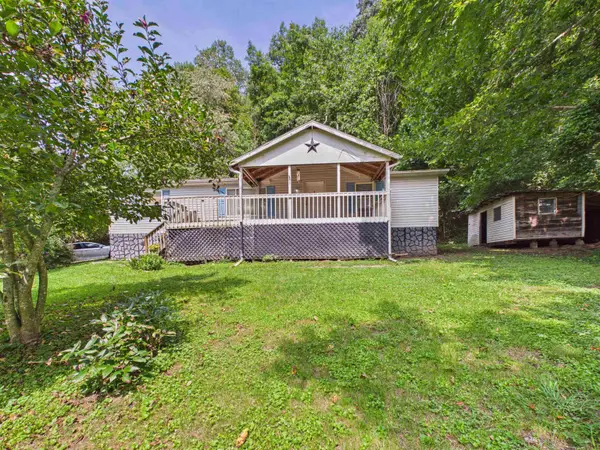 $109,900Active3 beds 2 baths1,568 sq. ft.
6 Low Gap Rd, Branchland, WV 25506
MLS# 184573Listed by: BUNCH REAL ESTATE ASSOCIATES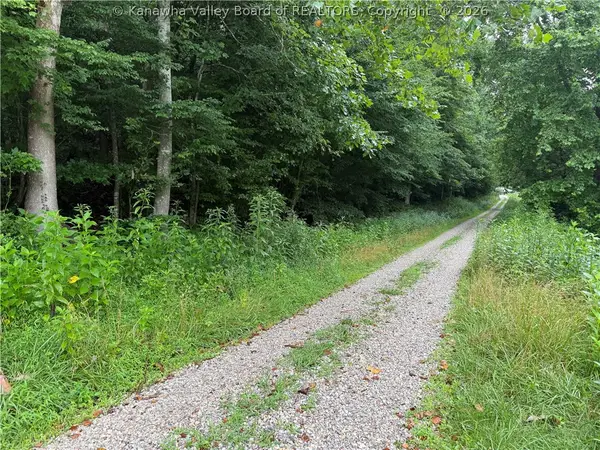 $25,000Active5 Acres
TBD Upper Mud River Road, Branchland, WV 25506
MLS# 284496Listed by: BOONE REALTY, LLC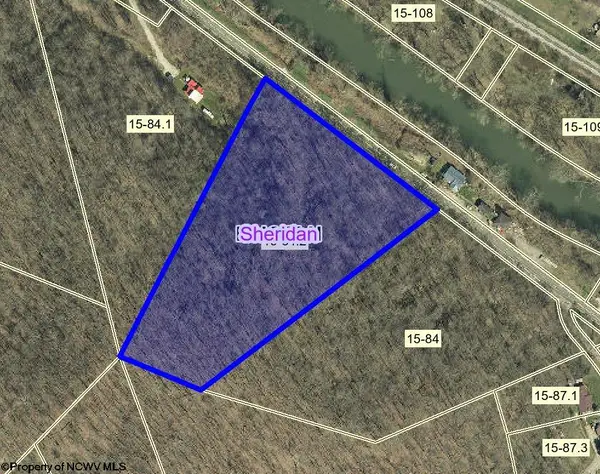 $9,500Pending6.31 Acres
0 McClellann Highway, Branchland, WV 25506
MLS# 10165423Listed by: GARTON REAL ESTATE GROUP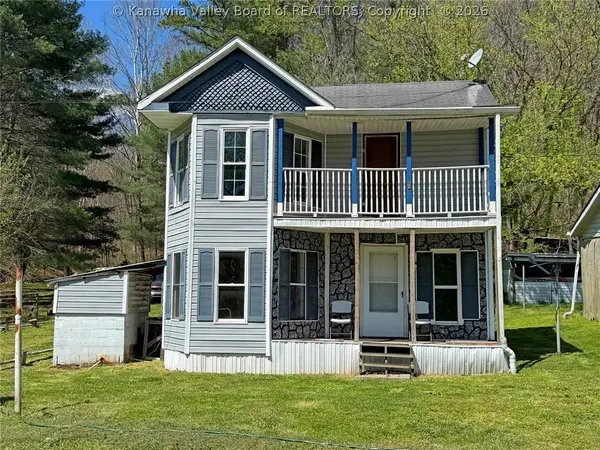 $89,900Active3 beds 2 baths1,489 sq. ft.
6811 Upper Mud River Road, Branchland, WV 25506
MLS# 282854Listed by: CORNERSTONE REALTY, LLC $169,900Pending3 beds 2 baths1,194 sq. ft.
40 Two Mile Road, Branchland, WV 25506
MLS# 183140Listed by: OLD COLONY REALTORS HUNTINGTON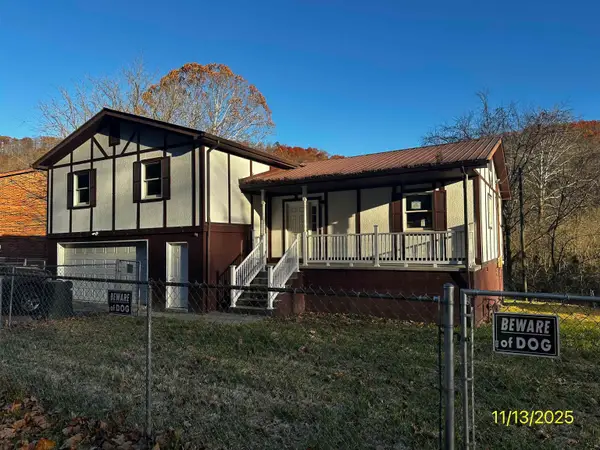 $89,900Pending4 beds 3 baths1,560 sq. ft.
4480 McClellan Highway, Branchland, WV 25506
MLS# 182671Listed by: EPIQUE REALTY $5,900Active0.13 Acres
3884 Mcclellan Hwy, Branchland, WV 25506
MLS# 25-705Listed by: RED OAK REALTY $129,000Active3 beds 1 baths1,496 sq. ft.
16 Mars Addition, West Hamlin, WV 25506
MLS# 181269Listed by: CENTURY 21 EXCELLENCE REALTY


Protect your home and budget from life's surprises with an Assurant Home Warranty, backed by a partner that supports you through every step of homeownership. Explore Plans.
© 2026 Better Homes and Gardens Real Estate LLC. An Anywhere Real Estate company. All rights reserved. Better Homes and Gardens® Real Estate is a registered trademark owned by Meredith Operations Corporation, licensed to Better Homes and Gardens Real Estate LLC and used with permission. Better Homes and Gardens Real Estate LLC fully supports the principles of the Fair Housing Act and the Equal Opportunity Act. Listing information is deemed reliable but is not guaranteed accurate.
Each office is independently owned and operated.
Any services or products provided by third parties are not provided by, affiliated with or related to Better Homes and Gardens Real Estate LLC, or its affiliated companies.