
6 Low Gap Rd, Branchland, WV 25506
Local realty services provided by:Better Homes and Gardens Real Estate Central
6 Low Gap Rd,Branchland, WV 25506
$109,900
- 3 Beds
- 2 Baths
- 1,568 sq. ft.
- Single family
- Active
Listed by: todd jenkins
Office: bunch real estate associates
MLS#:184573
Source:WV_HBR
Price summary
- Price:$109,900
- Price per sq. ft.:$70.09
About this home
Bring Your Vision to Life! This 3-bedroom, 2-bathroom double-wide offers a great opportunity to make a home your own. The living room, dining area, and kitchen create an open-concept layout, providing a comfortable space for everyday living and entertaining. All three bedrooms feature walk-in closets, offering plenty of storage. The primary bedroom includes access to its own private bathroom, along with convenient access to the laundry area. The home sits just off the main road adding convenient access to nearby amenities. With some work and updates, this property has the potential to become a great home or investment opportunity. Come take a look and bring your ideas!
Contact an agent
Home facts
- Year built:1999
- Listing ID #:184573
- Added:48 day(s) ago
- Updated:September 27, 2026 at 02:37 PM
Rooms and interior
- Bedrooms:3
- Total bathrooms:2
- Full bathrooms:2
- Flooring:Vinyl, Wall-to-Wall Carpet
- Dining Description:On Level 1
- Kitchen Description:Dishwasher, On Level 1, Range/Oven, Refrigerator
- Bedroom Description:Walk-in-Closet
- Basement Description:Crawl Space
- Living area:1,568 sq. ft.
Heating and cooling
- Cooling:Central Air
- Heating:Central Electric
Structure and exterior
- Roof:Shingles
- Year built:1999
- Building area:1,568 sq. ft.
- Lot area:0.33 Acres
- Lot Features:Level, Sloping
- Architectural Style:One Story
- Construction Materials:Vinyl
- Exterior Features:Deck, Porch
- Foundation Description:Crawl Space
- Levels:1 Story
Utilities
- Water:Public Water
- Sewer:Aeration System
Finances and disclosures
- Price:$109,900
- Price per sq. ft.:$70.09
Features and amenities
- Appliances:Dryer, Refrigerator
- Laundry features:Dryer, Washer
Parking
- Parking description:Off-Street Parking
New listings near 6 Low Gap Rd
- New
 $325,000Active70 Acres
1390 Falls Branch, Branchland, WV 25506
MLS# 184984Listed by: NEXT MOVE REALTY 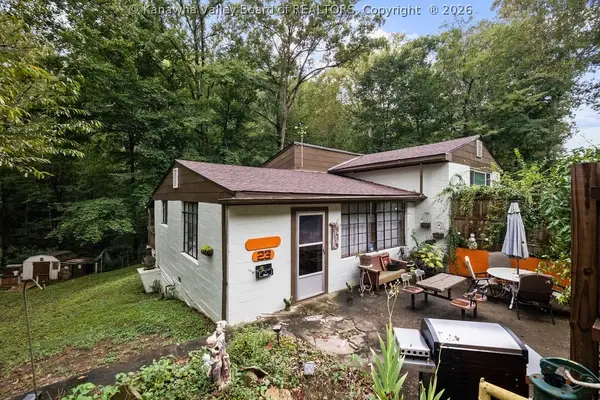 $79,900Pending3 beds 1 baths1,200 sq. ft.
23 Low Gap Branch Road, Branchland, WV 25506
MLS# 285455Listed by: RE/MAX CLARITY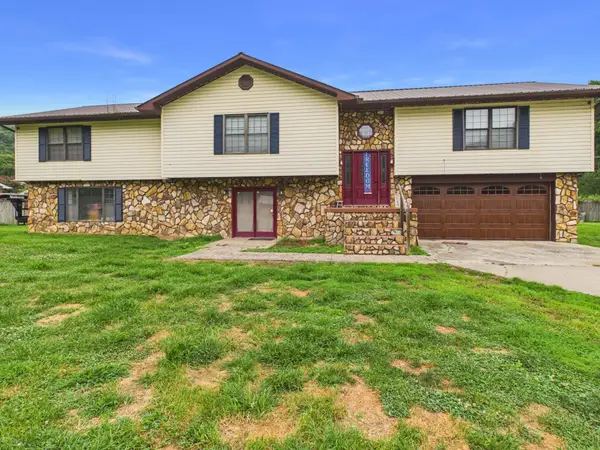 $220,000Active3 beds 3 baths3,604 sq. ft.
4252 McClellan Hwy, Branchland, WV 25506
MLS# 184546Listed by: IMPACT REALTY GROUP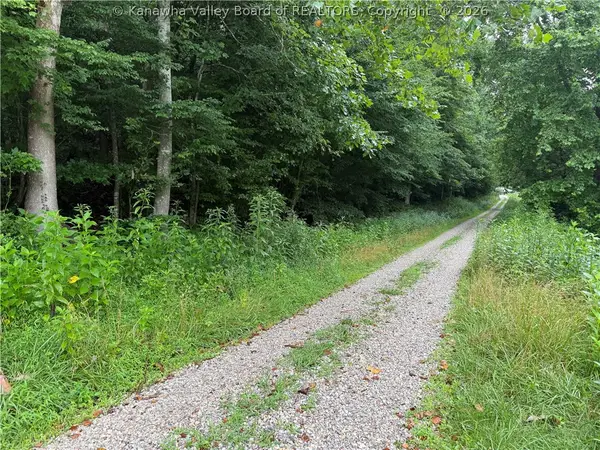 $25,000Active5 Acres
TBD Upper Mud River Road, Branchland, WV 25506
MLS# 284496Listed by: BOONE REALTY, LLC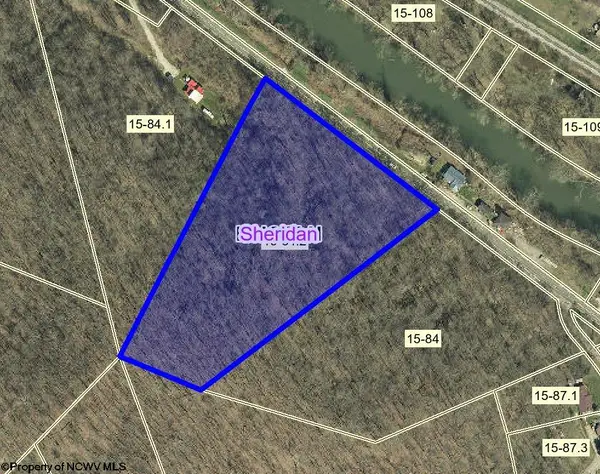 $9,500Pending6.31 Acres
0 McClellann Highway, Branchland, WV 25506
MLS# 10165423Listed by: GARTON REAL ESTATE GROUP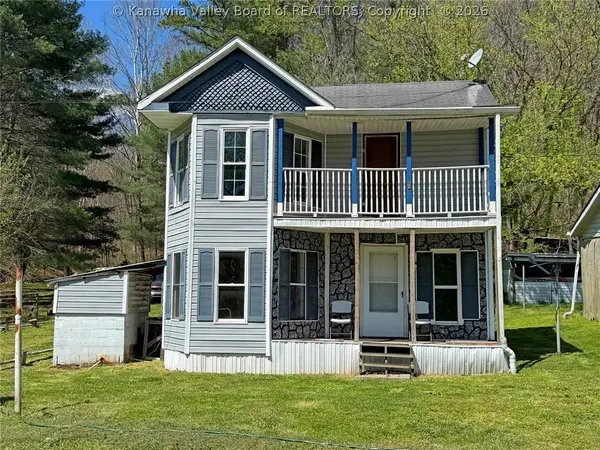 $89,900Active3 beds 2 baths1,489 sq. ft.
6811 Upper Mud River Road, Branchland, WV 25506
MLS# 282854Listed by: CORNERSTONE REALTY, LLC $169,900Pending3 beds 2 baths1,194 sq. ft.
40 Two Mile Road, Branchland, WV 25506
MLS# 183140Listed by: OLD COLONY REALTORS HUNTINGTON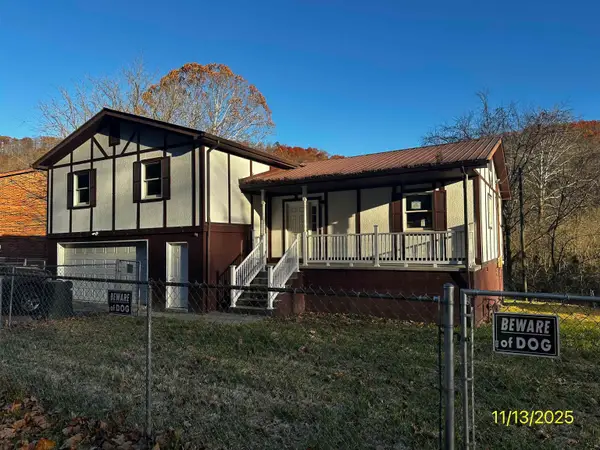 $89,900Pending4 beds 3 baths1,560 sq. ft.
4480 McClellan Highway, Branchland, WV 25506
MLS# 182671Listed by: EPIQUE REALTY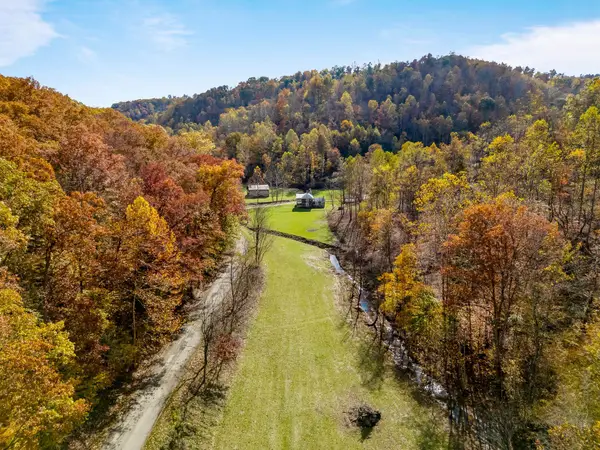 $129,900Active2 beds 1 baths1,406 sq. ft.
1340 Bowen Creek Road, Salt Rock, WV 25559
MLS# 182618Listed by: OLD COLONY REALTORS HUNTINGTON


Protect your home and budget from life's surprises with an Assurant Home Warranty, backed by a partner that supports you through every step of homeownership. Explore Plans.
© 2026 Better Homes and Gardens Real Estate LLC. An Anywhere Real Estate company. All rights reserved. Better Homes and Gardens® Real Estate is a registered trademark owned by Meredith Operations Corporation, licensed to Better Homes and Gardens Real Estate LLC and used with permission. Better Homes and Gardens Real Estate LLC fully supports the principles of the Fair Housing Act and the Equal Opportunity Act. Listing information is deemed reliable but is not guaranteed accurate.
Each office is independently owned and operated.
Any services or products provided by third parties are not provided by, affiliated with or related to Better Homes and Gardens Real Estate LLC, or its affiliated companies.