
150 Sherwood Road, Bridgeport, WV 26330
Local realty services provided by:Better Homes and Gardens Real Estate Central
150 Sherwood Road,Bridgeport, WV 26330
$349,000
- 3 Beds
- 3 Baths
- 2,236 sq. ft.
- Single family
- Pending
Listed by: rhonda hall, jo ellen crowley
Office: homefinders plus real estate inc
MLS#:10164963
Source:WV_NCWV
Price summary
- Price:$349,000
- Price per sq. ft.:$156.08
About this home
Conveniently located in the heart of Bridgeport, this move-in ready home offers comfort, space, and privacy all in one! Enjoy relaxing or entertaining on the large back deck overlooking beautiful mature trees and a private backyard setting. Inside, the spacious living room and dining room feature cathedral ceilings and a bay window that fills the home with natural light. The fully equipped kitchen includes newer appliances, a breakfast bar, pendant lighting, and even a TV that conveys with the home. The primary suite offers a step-in closet and private full bath. With 3 bedrooms and 3 full baths, there is plenty of room for everyone. The lower level features a large gathering room with brand new carpet and an additional full bath, making it the perfect space for guests, recreation, or a home office. Additional highlights include 6 ceiling fans throughout, newer roof and sump pump, and access to a highly desired school system. A wonderful combination of convenience, updates, and space!...
Contact an agent
Home facts
- Year built:1994
- Listing ID #:10164963
- Added:83 day(s) ago
- Updated:July 25, 2026 at 07:36 AM
Rooms and interior
- Bedrooms:3
- Total bathrooms:3
- Full bathrooms:3
- Rooms Total:8
- Flooring:Ceramic Tile, Laminate, Wall to Wall Carpet
- Dining Description:On Level U
- Kitchen Description:Dishwasher, Electric Dryer Connection, Microwave, Range, Refrigerator
- Basement Description:Finished, Garage Access, Interior Access, Sump Pump
- Living area:2,236 sq. ft.
Heating and cooling
- Cooling:Ceiling Fan(s), Central Air
- Heating:Forced Air, Gas
Structure and exterior
- Roof:Shingles
- Year built:1994
- Building area:2,236 sq. ft.
- Lot area:0.38 Acres
- Architectural Style:Split Entry
- Construction Materials:Brick/Vinyl
- Exterior Features:Deck, Landscaped, Private Yard
- Foundation Description:Block
- Levels:1 1/2 Story
Utilities
- Water:City Water
- Sewer:City Sewer
Finances and disclosures
- Price:$349,000
- Price per sq. ft.:$156.08
- Tax amount:$2,792
Features and amenities
- Laundry features:Dryer, Electric Dryer Connection, Laundry/Utility, Washer, Washer Connection
- Amenities:All Window Treatments, Electric Dryer Connection, Landscaped, Walk-in Closets
Parking
- Parking description:2 Car Garage, 2 Cars, Integral, Off Street Parking
New listings near 150 Sherwood Road
- New
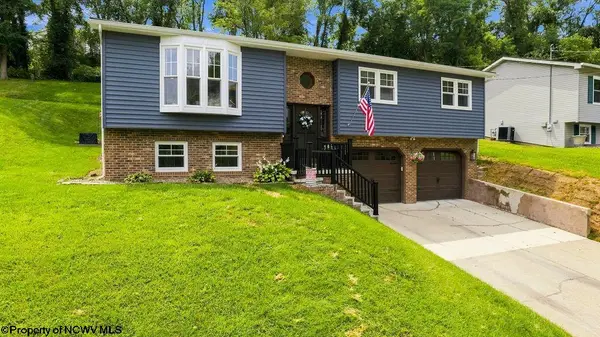 $349,900Active4 beds 3 baths2,064 sq. ft.
12 Coolview Lane, Bridgeport, WV 26330
MLS# 10166359Listed by: VENTURE REAL ESTATE - New
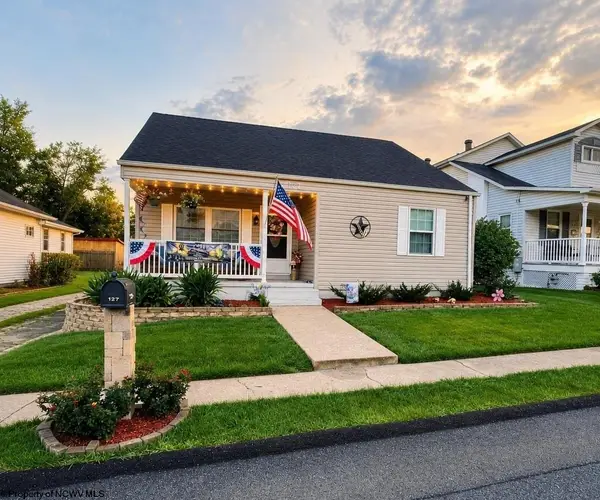 $299,900Active3 beds 4 baths2,302 sq. ft.
127 Willis Avenue, Bridgeport, WV 26330
MLS# 10166355Listed by: KRB KAUFMAN PROPERTIES LLC - New
 $230,000Active3 beds 2 baths1,250 sq. ft.
139 Circle Drive, Bridgeport, WV 26330
MLS# 10166299Listed by: MCNEELY REALTY GROUP 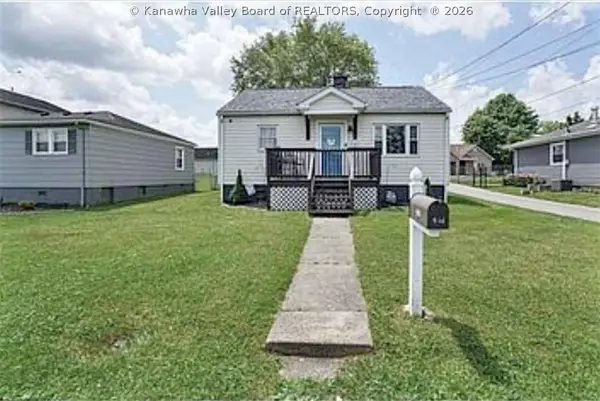 $209,900Active3 beds 1 baths1,073 sq. ft.
607 Lawman Avenue, Other, WV 26330
MLS# 284711Listed by: KELLER WILLIAMS REALTY ADVANTAGE $115,000Active1.97 Acres
0000 Corpening Drive, Bridgeport, WV 26330
MLS# 10166058Listed by: LEVEL UP REALTY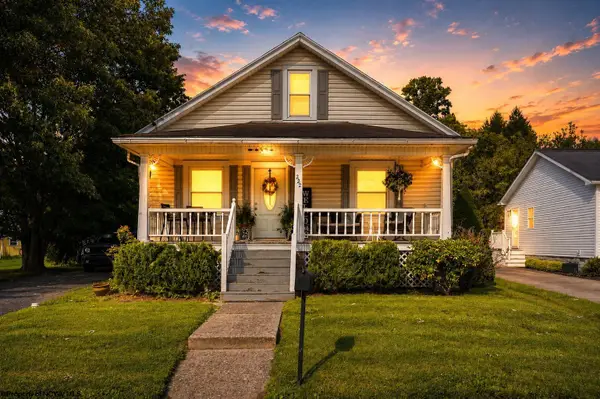 $318,000Active4 beds 2 baths2,307 sq. ft.
222 Johnson Avenue, Bridgeport, WV 26330
MLS# 10166032Listed by: LANDMARK REALTY SERVICES OF WV, INC $259,900Active3 beds 2 baths1,720 sq. ft.
122 E Smith Street, Bridgeport, WV 26330
MLS# 10165981Listed by: HOMEFINDERS PLUS REAL ESTATE INC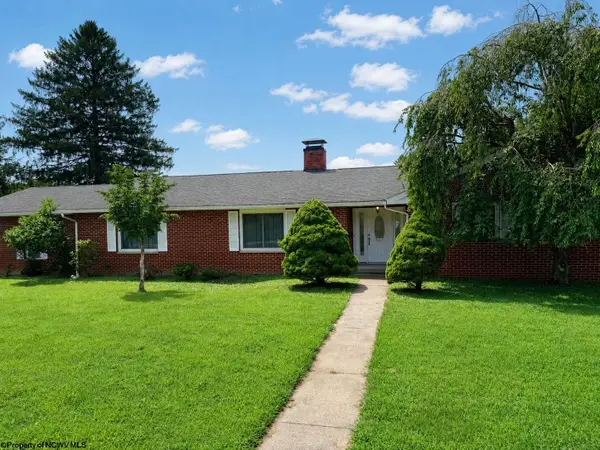 $379,900Active3 beds 3 baths2,555 sq. ft.
317 Pearcy Avenue, Bridgeport, WV 26330
MLS# 10165941Listed by: J.S. WALKER ASSOCIATES $215,000Active2 beds 2 baths1,215 sq. ft.
79 Barrington Court, Bridgeport, WV 26330
MLS# 10165850Listed by: HOMEFINDERS PLUS REAL ESTATE INC $544,990Active4 beds 3 baths4,340 sq. ft.
393 Lexington Circle, Bridgeport, WV 26330
MLS# 10165842Listed by: D.R. HORTON REALTY OF WEST VIRGINIA


Protect your home and budget from life's surprises with an Assurant Home Warranty, backed by a partner that supports you through every step of homeownership. Explore Plans.
© 2026 Better Homes and Gardens Real Estate LLC. An Anywhere Real Estate company. All rights reserved. Better Homes and Gardens® Real Estate is a registered trademark owned by Meredith Operations Corporation, licensed to Better Homes and Gardens Real Estate LLC and used with permission. Better Homes and Gardens Real Estate LLC fully supports the principles of the Fair Housing Act and the Equal Opportunity Act. Listing information is deemed reliable but is not guaranteed accurate.
Each office is independently owned and operated.
Any services or products provided by third parties are not provided by, affiliated with or related to Better Homes and Gardens Real Estate LLC, or its affiliated companies.