
904 Worthington Drive, Bridgeport, WV 26330
Local realty services provided by:Better Homes and Gardens Real Estate Central
904 Worthington Drive,Bridgeport, WV 26330
$519,000
- 3 Beds
- 2 Baths
- 2,890 sq. ft.
- Single family
- Active
Listed by: gena marple
Office: mcneely realty group
MLS#:10167321
Source:WV_NCWV
Price summary
- Price:$519,000
- Price per sq. ft.:$179.58
About this home
Welcome to this home designed for making memories, enjoying everyday comfort, and living with room to grow. This spacious 3-bedroom brick residence combines timeless curb appeal with thoughtful updates and inviting spaces throughout. At the heart of the home, the impressive gourmet eat-in kitchen offers plenty of room to prepare meals, gather loved ones, and entertain with ease. Multiple living areas- include a welcoming gathering room, formal dining room, and a separate living room- give everyone space to relax, connect and host special occasions. Updated bathrooms, new flooring throughout, and a newer roof provide a fresh, move-in ready feel, while the unfinished basement area delivers valuable storage or the opportunity to create even more usable space, also has rough-in bathroom plumbing in the basement. A spacious laundry room adds everyday convenience and organization. Additional home features include a large office/den, pocket doors, under window storage in all the bay windows, central vac, and a wet bar. Step outside to the large back porch, where mornings can begin with coffee and evenings by the fire, winding down. The exceptional 3+ car heated garage is a dream for car enthusiasts, hobbyists, and anyone needing extra workspace or storage, while the RV electric hookup adds even more flexibility for your lifestyle. Set in a desirable Bridgeport neighborhood, this classic brick home offers the space, updates, and versatility to support the way you live today- and the possibilities you envision for tomorrow. Come see how easily this inviting property could become the place you call home!...
Contact an agent
Home facts
- Year built:1994
- Listing ID #:10167321
- Added:1 day(s) ago
- Updated:October 10, 2026 at 02:09 AM
Rooms and interior
- Bedrooms:3
- Total bathrooms:2
- Full bathrooms:2
- Rooms Total:9
- Flooring:Ceramic Tile, Luxury Vinyl Plank, Wall to Wall Carpet, Wood
- Dining Description:On Level 1
- Kitchen Description:Countertop Range, Dishwasher, Disposal, Electric Dryer Connection, Ice Machine, Microwave, Refrigerator, Wall Oven
- Basement Description:Concrete Floor, Exterior Access, Full, Garage Access, Interior Access, Partial, Partially Finished, Unfinished, Walk-Out
- Living area:2,890 sq. ft.
Heating and cooling
- Cooling:Ceiling Fan(s), Central Air
- Heating:Forced Air, Gas
Structure and exterior
- Roof:Shingles
- Year built:1994
- Building area:2,890 sq. ft.
- Lot area:0.3 Acres
- Architectural Style:Raised Ranch
- Construction Materials:Brick
- Exterior Features:Double Thermo Windows, Landscaped, Outside Lighting, Patio, Porch, Private Yard
- Foundation Description:Block
- Levels:2 Story
Utilities
- Water:City Water
- Sewer:City Sewer
Finances and disclosures
- Price:$519,000
- Price per sq. ft.:$179.58
- Tax amount:$4,762
Features and amenities
- Laundry features:9ft+ Ceiling, Electric Dryer Connection, Washer Connection
- Amenities:9'+ Ceiling, All Window Treatments, Double Thermo Windows, Electric Dryer Connection, Landscaped, Outside Lighting, Single Level Living, Skylight(s), Vaulted Ceilings, Walk-in Closets, Walk-up Attic
Parking
- Parking description:3 Or More Car Garage, 3+ Cars, Off Street Parking
New listings near 904 Worthington Drive
- New
 $179,000Active2 beds 2 baths1,120 sq. ft.
429 Grand Avenue, Bridgeport, WV 26330
MLS# 10167328Listed by: MCNEELY REALTY GROUP - Open Sun, 12 to 2pmNew
 $369,000Active3 beds 4 baths3,246 sq. ft.
98 Berkshire Circle, Bridgeport, WV 26330
MLS# 10167304Listed by: LANDMARK REALTY SERVICES OF WV, INC - New
 $499,895Active3 beds 3 baths2,500 sq. ft.
132 Willow Oak Drive, Bridgeport, WV 26330
MLS# 10167282Listed by: HOMEFINDERS PLUS REAL ESTATE INC - New
 $499,895Active3 beds 3 baths2,500 sq. ft.
126 Willow Oak Drive, Bridgeport, WV 26330
MLS# 10167284Listed by: HOMEFINDERS PLUS REAL ESTATE INC - New
 $499,895Active3 beds 3 baths2,500 sq. ft.
138 Willow Oak Drive, Bridgeport, WV 26330
MLS# 10167271Listed by: HOMEFINDERS PLUS REAL ESTATE INC - New
 $315,000Active3 beds 3 baths1,867 sq. ft.
208 Pennsylvania Avenue, Bridgeport, WV 26330
MLS# 10167250Listed by: KEYSTONE REALTY GROUP LLC - New
 $279,900Active3 beds 2 baths1,930 sq. ft.
214 Cherry Street, Bridgeport, WV 26330
MLS# 10167237Listed by: VENTURE REAL ESTATE - New
 $420,000Active4 beds 3 baths2,950 sq. ft.
152 Oakwood Circle, Bridgeport, WV 26330
MLS# 10167232Listed by: LANDMARK REALTY SERVICES OF WV, INC - New
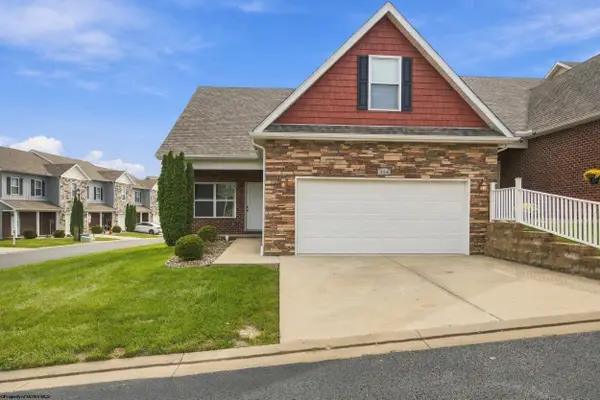 $369,900Active3 beds 2 baths1,836 sq. ft.
524 Persimmon Lane, Bridgeport, WV 26330
MLS# 10167201Listed by: HOMEFINDERS PLUS REAL ESTATE INC


Protect your home and budget from life's surprises with an Assurant Home Warranty, backed by a partner that supports you through every step of homeownership. Explore Plans.
© 2026 Better Homes and Gardens Real Estate LLC. An Anywhere Real Estate company. All rights reserved. Better Homes and Gardens® Real Estate is a registered trademark owned by Meredith Operations Corporation, licensed to Better Homes and Gardens Real Estate LLC and used with permission. Better Homes and Gardens Real Estate LLC fully supports the principles of the Fair Housing Act and the Equal Opportunity Act. Listing information is deemed reliable but is not guaranteed accurate.
Each office is independently owned and operated.
Any services or products provided by third parties are not provided by, affiliated with or related to Better Homes and Gardens Real Estate LLC, or its affiliated companies.