
219 Crimson Lane, Bridgeport, WV 26330
Local realty services provided by:Better Homes and Gardens Real Estate Central
219 Crimson Lane,Bridgeport, WV 26330
$460,000
- 3 Beds
- 2 Baths
- 1,762 sq. ft.
- Single family
- Active
Listed by: nancy hillegas
Office: landmark realty services of wv, inc
MLS#:10165011
Source:WV_NCWV
Price summary
- Price:$460,000
- Price per sq. ft.:$261.07
About this home
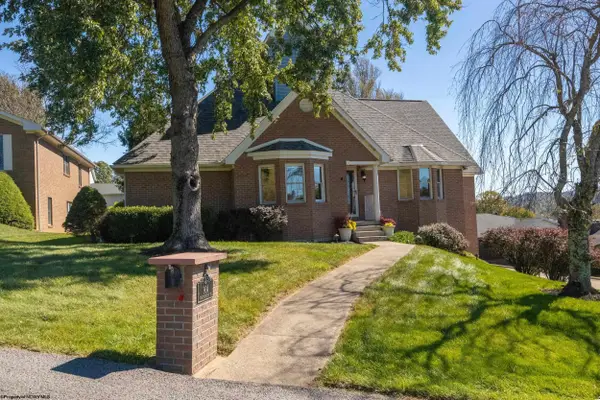
Beautiful one-level ranch featuring 3 bedrooms and 1.5 baths with an open-concept layout, perfect for everyday living and entertaining. Situated on a landscaped corner lot, this pristine home is move-in ready, offers an open layout and is immaculately maintained interior. Spacious bedrooms, abundant natural light, rear covered patio with privacy shades, and new steps to the attic for convenient and extra storage, and defrosted gutters .Enjoy all the amenities in a wonderful community that includes a pool, clubhouse, & pickleball courts. A perfect opportunity for a new owner to enjoy comfort, convenience, and an active lifestyle!
Contact an agent
Home facts
- Year built:2022
- Subdivision & Development:Meadow Point
- Listing ID #:10165011
- Added:143 day(s) ago
- Updated:October 13, 2026 at 03:12 PM
Rooms and interior
- Bedrooms:3
- Total bathrooms:2
- Full bathrooms:2
- Rooms Total:7
- Flooring:Ceramic Tile, Luxury Vinyl Plank
- Dining Description:On Level 1
- Kitchen Description:Dishwasher, Disposal, Electric Dryer Connection, Microwave, Range, Refrigerator
- Living area:1,762 sq. ft.
Heating and cooling
- Cooling:Central Air
- Heating:Forced Air, Gas
Structure and exterior
- Roof:Shingles
- Year built:2022
- Building area:1,762 sq. ft.
- Architectural Style:Ranch
- Construction Materials:Brick, Hardiplank
- Exterior Features:Landscaped, Outside Lighting, Patio, Porch
- Foundation Description:Block
- Levels:1 Story
Utilities
- Water:City Water
- Sewer:City Sewer
Finances and disclosures
- Price:$460,000
- Price per sq. ft.:$261.07
- Tax amount:$1,730
Features and amenities
- Laundry features:9ft+ Ceiling, Dryer, Electric Dryer Connection, Washer, Washer Connection
- Amenities:9'+ Ceiling, All Window Treatments, Electric Dryer Connection, Landscaped, Outside Lighting, Single Level Living, Walk-in Closets
Parking
- Parking description:2 Car Garage, 3+ Cars
New listings near 219 Crimson Lane
- New
 $25,000Active0 Acres
TBD Olive Street, Bridgeport, WV 26330-0000
MLS# 10167358Listed by: MOUNTAIN STATE REAL ESTATE SERVICES, LLC - New
 $179,000Active2 beds 2 baths1,120 sq. ft.
429 Grand Avenue, Bridgeport, WV 26330
MLS# 10167328Listed by: MCNEELY REALTY GROUP - New
 $519,000Active3 beds 2 baths2,890 sq. ft.
904 Worthington Drive, Bridgeport, WV 26330
MLS# 10167321Listed by: MCNEELY REALTY GROUP - New
 $369,000Active3 beds 4 baths3,246 sq. ft.
98 Berkshire Circle, Bridgeport, WV 26330
MLS# 10167304Listed by: LANDMARK REALTY SERVICES OF WV, INC - New
 $499,895Active3 beds 3 baths2,500 sq. ft.
132 Willow Oak Drive, Bridgeport, WV 26330
MLS# 10167282Listed by: HOMEFINDERS PLUS REAL ESTATE INC - New
 $499,895Active3 beds 3 baths2,500 sq. ft.
126 Willow Oak Drive, Bridgeport, WV 26330
MLS# 10167284Listed by: HOMEFINDERS PLUS REAL ESTATE INC - New
 $499,895Active3 beds 3 baths2,500 sq. ft.
138 Willow Oak Drive, Bridgeport, WV 26330
MLS# 10167271Listed by: HOMEFINDERS PLUS REAL ESTATE INC - New
 $315,000Active3 beds 3 baths1,867 sq. ft.
208 Pennsylvania Avenue, Bridgeport, WV 26330
MLS# 10167250Listed by: KEYSTONE REALTY GROUP LLC - New
 $279,900Active3 beds 2 baths1,930 sq. ft.
214 Cherry Street, Bridgeport, WV 26330
MLS# 10167237Listed by: VENTURE REAL ESTATE - New
 $420,000Active4 beds 3 baths2,950 sq. ft.
152 Oakwood Circle, Bridgeport, WV 26330
MLS# 10167232Listed by: LANDMARK REALTY SERVICES OF WV, INC


Protect your home and budget from life's surprises with an Assurant Home Warranty, backed by a partner that supports you through every step of homeownership. Explore Plans.
© 2026 Better Homes and Gardens Real Estate LLC. An Anywhere Real Estate company. All rights reserved. Better Homes and Gardens® Real Estate is a registered trademark owned by Meredith Operations Corporation, licensed to Better Homes and Gardens Real Estate LLC and used with permission. Better Homes and Gardens Real Estate LLC fully supports the principles of the Fair Housing Act and the Equal Opportunity Act. Listing information is deemed reliable but is not guaranteed accurate.
Each office is independently owned and operated.
Any services or products provided by third parties are not provided by, affiliated with or related to Better Homes and Gardens Real Estate LLC, or its affiliated companies.