
2424 Jack Run Road, Bridgeport, WV 26330
Local realty services provided by:Better Homes and Gardens Real Estate Central
2424 Jack Run Road,Bridgeport, WV 26330
$599,000
- 4 Beds
- 4 Baths
- 4,287 sq. ft.
- Single family
- Active
Listed by: sue meluzio
Office: vantage point realty, llc.
MLS#:10166331
Source:WV_NCWV
Price summary
- Price:$599,000
- Price per sq. ft.:$139.72
About this home
Secluded and surrounded by nature, this modern A-Frame is a perfect hilltop homestead. Situated on 3.98 Ac that contains fruit trees, grape arbor and Koi pond. An open split-level foyer, welcomes you into this light and airy home with wide hallways and glass french doors opening into the office area with overlooking balcony. Stunning new kitchen with crisp white, self close cabinetry, luxury gold fixtures, black farm house sink, new stainless steel appliances, durable black granite countertops with a massive island. Formal dining provides a rustic warmth while adding a farmhouse feel to any meal. Dramatic wood vaulted ceilings provide a spacious and airy feel to the formal living and gathering room while providing an expansive view outside through the wall of windows. First floor laundry allows for easy access and quick chores. A private primary suite with rustic vaulted ceilings, sitting area, and en-suite complete with modern double bowl granite vanity and oversized closet. A Jack and Jill bath efficiently maximize space by serving two bedrooms on the second level. A huge bonus room above garage offers a 2nd primary suite or entertainment area with gas fireplace and full bath. Must have a pre- approval before viewing. Ring door bell, spot light, curtains and vanity do not convey....
Contact an agent
Home facts
- Year built:1997
- Listing ID #:10166331
- Added:52 day(s) ago
- Updated:September 29, 2026 at 06:02 PM
Rooms and interior
- Bedrooms:4
- Total bathrooms:4
- Full bathrooms:3
- Half bathrooms:1
- Rooms Total:11
- Flooring:Ceramic Tile, Luxury Vinyl Plank, Wall to Wall Carpet
- Dining Description:On Level 1
- Kitchen Description:Dishwasher, Disposal, Electric Dryer Connection, Gas Stove Connection, Microwave, Range, Refrigerator
- Basement Description:Crawl Space
- Living area:4,287 sq. ft.
Heating and cooling
- Cooling:Ceiling Fan(s), Central Air
- Heating:Forced Air, Gas
Structure and exterior
- Roof:Shingles
- Year built:1997
- Building area:4,287 sq. ft.
- Architectural Style:Contemporary
- Construction Materials:Vinyl
- Exterior Features:Deck, Outside Lighting, Patio, Porch, Private Yard, Storage Shed
- Foundation Description:Block
- Levels:1 Story
Utilities
- Water:City Water
- Sewer:Septic
Finances and disclosures
- Price:$599,000
- Price per sq. ft.:$139.72
- Tax amount:$4,465
Features and amenities
- Laundry features:9ft+ Ceiling, Electric Dryer Connection, Washer Connection
- Amenities:9'+ Ceiling, Electric Dryer Connection, Outside Lighting, Storage Shed/Out Bldg, Vaulted Ceilings, Walk-in Closets
- Pool features:In Ground Pool
Parking
- Parking description:2 Car Garage, 3+ Cars, Attached Garage, Off Street Parking
New listings near 2424 Jack Run Road
- New
 $289,000Active3 beds 3 baths1,394 sq. ft.
60 Dover Court, Bridgeport, WV 26330
MLS# 10167131Listed by: KEYSTONE REALTY GROUP LLC - New
 $525,000Active4 beds 3 baths3,298 sq. ft.
101 Edwards Way, Bridgeport, WV 26330
MLS# 10167051Listed by: MCNEELY REALTY GROUP - New
 $415,000Active3 beds 3 baths2,198 sq. ft.
8 Coolview Lane, Bridgeport, WV 26330
MLS# 10167034Listed by: RISE REALTY GROUP LLC - New
 $345,000Active4 beds 3 baths1,740 sq. ft.
505 Willis Avenue, Bridgeport, WV 26330
MLS# 10167031Listed by: LANDMARK REALTY SERVICES OF WV, INC - New
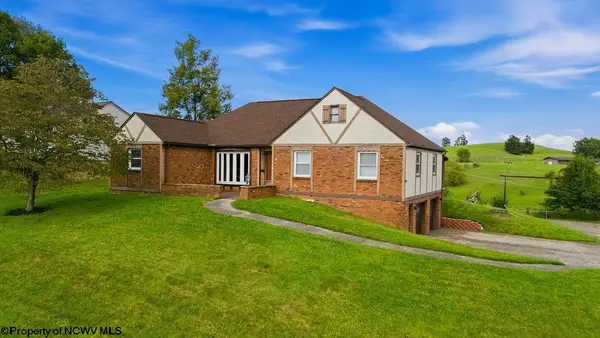 $415,000Active3 beds 4 baths2,410 sq. ft.
785 Brightridge Drive, Bridgeport, WV 26330
MLS# 10167016Listed by: MCNEELY REALTY GROUP  $514,990Active4 beds 3 baths3,567 sq. ft.
417 Lexington Circle, Bridgeport, WV 26330
MLS# 10166978Listed by: D.R. HORTON REALTY OF WEST VIRGINIA $195,000Active2 beds 1 baths1,136 sq. ft.
117 Grand Avenue, Bridgeport, WV 26330-1709
MLS# 10166960Listed by: MOUNTAIN STATE REAL ESTATE SERVICES, LLC $399,900Active3 beds 4 baths2,350 sq. ft.
63 Dover Court, Bridgeport, WV 26330
MLS# 10165689Listed by: MCNEELY REALTY GROUP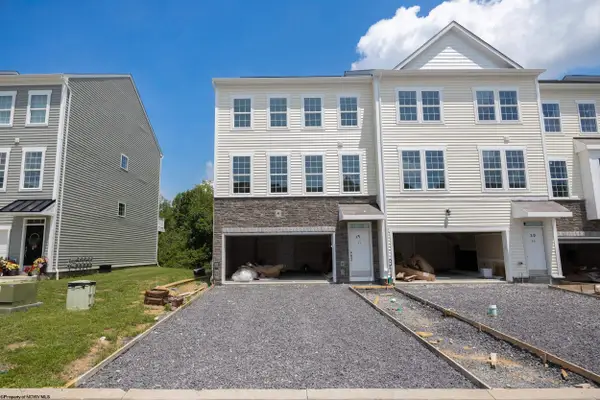 $393,500Active3 beds 4 baths2,350 sq. ft.
65 Dover Court, Bridgeport, WV 26330
MLS# 10165690Listed by: MCNEELY REALTY GROUP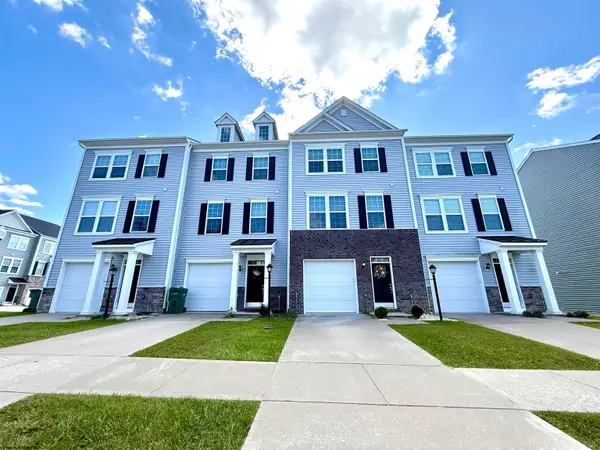 $290,000Active3 beds 3 baths1,816 sq. ft.
24 Dover Court, Bridgeport, WV 26330
MLS# 10166952Listed by: MCNEELY REALTY GROUP


Protect your home and budget from life's surprises with an Assurant Home Warranty, backed by a partner that supports you through every step of homeownership. Explore Plans.
© 2026 Better Homes and Gardens Real Estate LLC. An Anywhere Real Estate company. All rights reserved. Better Homes and Gardens® Real Estate is a registered trademark owned by Meredith Operations Corporation, licensed to Better Homes and Gardens Real Estate LLC and used with permission. Better Homes and Gardens Real Estate LLC fully supports the principles of the Fair Housing Act and the Equal Opportunity Act. Listing information is deemed reliable but is not guaranteed accurate.
Each office is independently owned and operated.
Any services or products provided by third parties are not provided by, affiliated with or related to Better Homes and Gardens Real Estate LLC, or its affiliated companies.