
4605 Corbin Branch Road, Bridgeport, WV 26330
Local realty services provided by:Better Homes and Gardens Real Estate Central
4605 Corbin Branch Road,Bridgeport, WV 26330
$224,000
- 3 Beds
- 1 Baths
- 960 sq. ft.
- Single family
- Active
Listed by: todd conley, mandy manganello
Office: landmark realty services of wv, inc
MLS#:10167342
Source:WV_NCWV
Price summary
- Price:$224,000
- Price per sq. ft.:$233.33
About this home
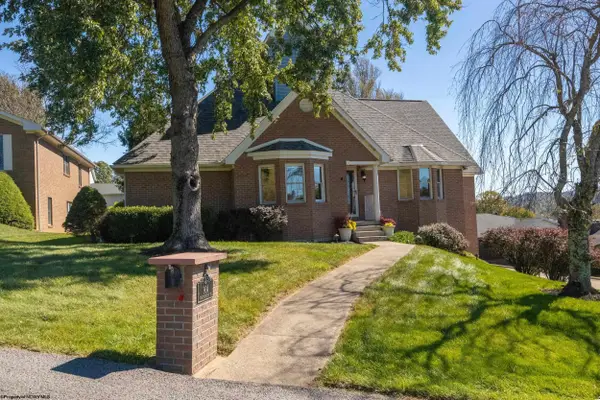
Thoughtfully renovated and situated on approximately half an acre just outside the city limits of Bridgeport, this home offers a quiet rural setting with the convenience of being close to town and Bridgeport schools. Recent exterior improvements include a new roof, windows, exterior doors, gravel driveway, and both front and rear porches. Inside, the home features new LVP flooring throughout, updated kitchen cabinets, countertops and appliances, a refreshed bathroom with a new shower, toilet and vanity, as well as fresh paint, interior doors, lighting fixtures and ceiling fans. Several important structural improvements have also been completed, including replacement of all sill plates and damaged subflooring. The home is modest in size but has been thoughtfully updated, leaving the next owner the opportunity to add their own personal touches and make it feel like home. A nice option for someone looking for a smaller home with some land in a quiet setting, while still being close to everything Bridgeport has to offer....
Contact an agent
Home facts
- Year built:1984
- Listing ID #:10167342
- Added:4 day(s) ago
- Updated:October 14, 2026 at 12:07 PM
Rooms and interior
- Bedrooms:3
- Total bathrooms:1
- Full bathrooms:1
- Rooms Total:7
- Flooring:Luxury Vinyl Plank
- Kitchen Description:Dishwasher, Electric Dryer Connection, Range, Refrigerator
- Basement Description:Crawl Space, Dirt Floor
- Living area:960 sq. ft.
Heating and cooling
- Cooling:Ceiling Fan(s)
- Heating:Baseboards, Electric
Structure and exterior
- Roof:Shingles
- Year built:1984
- Building area:960 sq. ft.
- Lot area:0.5 Acres
- Architectural Style:Ranch
- Construction Materials:Vinyl
- Exterior Features:Deck, Porch
- Foundation Description:Block
- Levels:1 Story
Utilities
- Water:City Water
- Sewer:City Sewer
Finances and disclosures
- Price:$224,000
- Price per sq. ft.:$233.33
- Tax amount:$326
Features and amenities
- Laundry features:Electric Dryer Connection, Washer Connection
- Amenities:Electric Dryer Connection
Parking
- Parking description:2 Cars, Off Street Parking
New listings near 4605 Corbin Branch Road
- New
 $25,000Active0 Acres
TBD Olive Street, Bridgeport, WV 26330-0000
MLS# 10167358Listed by: MOUNTAIN STATE REAL ESTATE SERVICES, LLC - New
 $179,000Active2 beds 2 baths1,120 sq. ft.
429 Grand Avenue, Bridgeport, WV 26330
MLS# 10167328Listed by: MCNEELY REALTY GROUP - New
 $519,000Active3 beds 2 baths2,890 sq. ft.
904 Worthington Drive, Bridgeport, WV 26330
MLS# 10167321Listed by: MCNEELY REALTY GROUP - New
 $369,000Active3 beds 4 baths3,246 sq. ft.
98 Berkshire Circle, Bridgeport, WV 26330
MLS# 10167304Listed by: LANDMARK REALTY SERVICES OF WV, INC - New
 $499,895Active3 beds 3 baths2,500 sq. ft.
132 Willow Oak Drive, Bridgeport, WV 26330
MLS# 10167282Listed by: HOMEFINDERS PLUS REAL ESTATE INC - New
 $499,895Active3 beds 3 baths2,500 sq. ft.
126 Willow Oak Drive, Bridgeport, WV 26330
MLS# 10167284Listed by: HOMEFINDERS PLUS REAL ESTATE INC - New
 $499,895Active3 beds 3 baths2,500 sq. ft.
138 Willow Oak Drive, Bridgeport, WV 26330
MLS# 10167271Listed by: HOMEFINDERS PLUS REAL ESTATE INC - New
 $315,000Active3 beds 3 baths1,867 sq. ft.
208 Pennsylvania Avenue, Bridgeport, WV 26330
MLS# 10167250Listed by: KEYSTONE REALTY GROUP LLC - New
 $279,900Active3 beds 2 baths1,930 sq. ft.
214 Cherry Street, Bridgeport, WV 26330
MLS# 10167237Listed by: VENTURE REAL ESTATE - New
 $420,000Active4 beds 3 baths2,950 sq. ft.
152 Oakwood Circle, Bridgeport, WV 26330
MLS# 10167232Listed by: LANDMARK REALTY SERVICES OF WV, INC


Protect your home and budget from life's surprises with an Assurant Home Warranty, backed by a partner that supports you through every step of homeownership. Explore Plans.
© 2026 Better Homes and Gardens Real Estate LLC. An Anywhere Real Estate company. All rights reserved. Better Homes and Gardens® Real Estate is a registered trademark owned by Meredith Operations Corporation, licensed to Better Homes and Gardens Real Estate LLC and used with permission. Better Homes and Gardens Real Estate LLC fully supports the principles of the Fair Housing Act and the Equal Opportunity Act. Listing information is deemed reliable but is not guaranteed accurate.
Each office is independently owned and operated.
Any services or products provided by third parties are not provided by, affiliated with or related to Better Homes and Gardens Real Estate LLC, or its affiliated companies.