
66 Trails End Road, Bridgeport, WV 26330
Local realty services provided by:Better Homes and Gardens Real Estate Central
66 Trails End Road,Bridgeport, WV 26330
$685,000
- 6 Beds
- 4 Baths
- 3,272 sq. ft.
- Single family
- Active
Listed by: audrey harris
Office: landmark realty services of wv, inc
MLS#:10167878
Source:WV_NCWV
Price summary
- Price:$685,000
- Price per sq. ft.:$209.35
About this home
Welcome to this exceptional 6-bedroom home set on more than 6.5 private acres just outside the Auburn Woods HOA development. Designed for both everyday comfort and flexible living, the home offers a first-floor primary suite with a spacious ensuite bath, tiled shower, and an enormous closet. First floor laundry as well, making this a one level living home. Two fireplaces - main floor living room and lower level gathering room. The finished lower level includes a sixth bedroom with its own ensuite - ideal for multigenerational living, extended guests, or a private guest retreat. At the heart of the home, the chef-inspired kitchen features a massive center island, cooktop with pot filler, double wall ovens, and French doors opening to the back deck for easy indoor-outdoor entertaining. With generous space, thoughtful updates, and a serene acreage setting, this property offers the privacy you want with convenient proximity to Auburn Woods.
Contact an agent
Home facts
- Year built:2003
- Listing ID #:10167878
- Added:3 day(s) ago
- Updated:November 21, 2026 at 04:48 PM
Rooms and interior
- Bedrooms:6
- Total bathrooms:4
- Full bathrooms:3
- Half bathrooms:1
- Rooms Total:13
- Flooring:Ceramic Tile, Luxury Vinyl Plank, Tile, Wood
- Dining Description:On Level 1
- Kitchen Description:Dishwasher, Disposal, Gas Stove Connection, Microwave, Range, Refrigerator, Wall Oven, Wet Bar
- Basement Description:Finished, Full, Interior Access, Walk-Out
- Living area:3,272 sq. ft.
Heating and cooling
- Cooling:Ceiling Fan(s), Central Air
- Heating:Central Heat, Forced Air, Gas
Structure and exterior
- Roof:Shingles
- Year built:2003
- Building area:3,272 sq. ft.
- Lot area:6.69 Acres
- Architectural Style:Traditional
- Construction Materials:Stone (composite), Vinyl
- Exterior Features:Deck, Porch
- Foundation Description:Block, Concrete
- Levels:2 Story
Utilities
- Water:City Water
- Sewer:Septic
Finances and disclosures
- Price:$685,000
- Price per sq. ft.:$209.35
- Tax amount:$2,387
Features and amenities
- Laundry features:Washer Connection
- Amenities:Single Level Living, Walk-in Closets, Wet Bar
Parking
- Parking description:2 Car Garage, 3+ Cars, Attached Garage
New listings near 66 Trails End Road
- New
 $399,900Active3 beds 3 baths2,308 sq. ft.
138 Driftwood Road, Bridgeport, WV 26330
MLS# 10167925Listed by: KELLER WILLIAMS REALTY ADVANTAGE - New
 $569,000Active3 beds 3 baths2,206 sq. ft.
203 Canopy Court, Bridgeport, WV 26330
MLS# 10167891Listed by: HOMEFINDERS PLUS REAL ESTATE INC - New
 $569,000Active3 beds 3 baths2,206 sq. ft.
201 Canopy Court, Bridgeport, WV 26330
MLS# 10167892Listed by: HOMEFINDERS PLUS REAL ESTATE INC - New
 $569,000Active3 beds 3 baths2,206 sq. ft.
209 Canopy Court, Bridgeport, WV 26330
MLS# 10167893Listed by: HOMEFINDERS PLUS REAL ESTATE INC - New
 $569,000Active3 beds 3 baths2,206 sq. ft.
204 Canopy Court, Bridgeport, WV 26330
MLS# 10167894Listed by: HOMEFINDERS PLUS REAL ESTATE INC - New
 $569,000Active3 beds 3 baths2,206 sq. ft.
210 Canopy Court, Bridgeport, WV 26330
MLS# 10167895Listed by: HOMEFINDERS PLUS REAL ESTATE INC - New
 $379,000Active3 beds 4 baths2,789 sq. ft.
55 Dover Court, Bridgeport, WV 26330
MLS# 10167845Listed by: LANDMARK REALTY SERVICES OF WV, INC 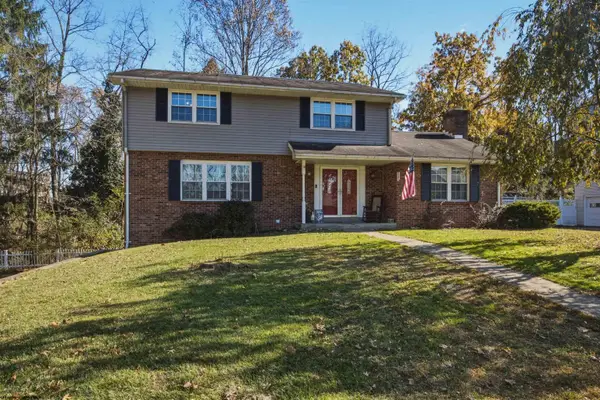 $305,000Active4 beds 4 baths2,747 sq. ft.
218 Ridgeway Drive, Bridgeport, WV 26330
MLS# 10167654Listed by: LANDMARK REALTY SERVICES OF WV, INC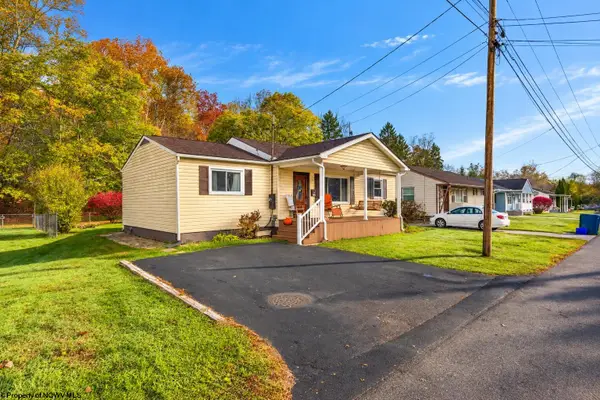 $250,000Active3 beds 1 baths1,076 sq. ft.
105 Faris Avenue, Bridgeport, WV 26330
MLS# 10167634Listed by: KRB KAUFMAN PROPERTIES LLC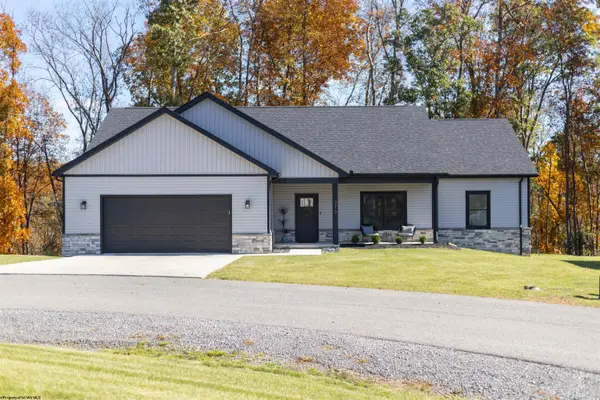 $479,000Active3 beds 2 baths2,182 sq. ft.
216 Frisco Lane, Bridgeport, WV 26330
MLS# 10167616Listed by: MCNEELY REALTY GROUP


Protect your home and budget from life's surprises with an Assurant Home Warranty, backed by a partner that supports you through every step of homeownership. Explore Plans.
© 2026 Better Homes and Gardens Real Estate LLC. An Anywhere Real Estate company. All rights reserved. Better Homes and Gardens® Real Estate is a registered trademark owned by Meredith Operations Corporation, licensed to Better Homes and Gardens Real Estate LLC and used with permission. Better Homes and Gardens Real Estate LLC fully supports the principles of the Fair Housing Act and the Equal Opportunity Act. Listing information is deemed reliable but is not guaranteed accurate.
Each office is independently owned and operated.
Any services or products provided by third parties are not provided by, affiliated with or related to Better Homes and Gardens Real Estate LLC, or its affiliated companies.