
10754 N Preston Highway, Bruceton Mills, WV 26525
Local realty services provided by:Better Homes and Gardens Real Estate Central
10754 N Preston Highway,Bruceton Mills, WV 26525
$260,000
- 3 Beds
- 1 Baths
- 1,417 sq. ft.
- Single family
- Active
Listed by: joshua white
Office: blue sky realty, llc.
MLS#:10166403
Source:WV_NCWV
Price summary
- Price:$260,000
- Price per sq. ft.:$183.49
About this home
Enjoy easy one-level living in this charming 3-bedroom, 1-bath home situated on a spacious 1.2-acre lot in Bruceton Mills. A covered front porch welcomes you inside, where hardwood floors, fresh paint, new carpet, stainless Steel appliances, and an updated bathroom create a warm, move-in-ready feel. The unfinished basement provides excellent storage and potential for future use. Outside, relax on the back patio or take advantage of the detached two-car garage for parking, hobbies, or additional storage. With plenty of outdoor space and a comfortable, practical layout, this property is ready to welcome you home!
Contact an agent
Home facts
- Year built:1953
- Listing ID #:10166403
- Added:1 day(s) ago
- Updated:August 13, 2026 at 03:07 PM
Rooms and interior
- Bedrooms:3
- Total bathrooms:1
- Full bathrooms:1
- Rooms Total:6
- Flooring:Vinyl, Wall to Wall Carpet, Wood
- Dining Description:On Level 1
- Kitchen Description:Electric Dryer Connection, Electric Stove Connection, Range, Refrigerator
- Basement Description:Concrete Floor, Full, Unfinished, Walk-Out
- Living area:1,417 sq. ft.
Heating and cooling
- Cooling:Central Air, Electric
- Heating:Forced Air, Oil
Structure and exterior
- Roof:Metal
- Year built:1953
- Building area:1,417 sq. ft.
- Lot area:1.2 Acres
- Architectural Style:Ranch
- Construction Materials:Vinyl
- Exterior Features:Landscaped, Patio, Porch, Private Yard
- Foundation Description:Block
- Levels:1 Story
Utilities
- Water:City Water
- Sewer:Septic
Finances and disclosures
- Price:$260,000
- Price per sq. ft.:$183.49
- Tax amount:$283
Features and amenities
- Laundry features:Electric Dryer Connection, Washer Connection
- Amenities:Electric Dryer Connection, Electric Stove Connection, Landscaped, Some Window Treatments
Parking
- Parking description:2 Car Garage, 3+ Cars, Detached Garage
New listings near 10754 N Preston Highway
- Open Sat, 11am to 2pmNew
 $525,000Active4 beds 4 baths3,850 sq. ft.
199 Gelding Avenue, Bruceton Mills, WV 26525
MLS# 10166409Listed by: EPIQUE REALTY LLC - New
 $365,000Active3 beds 2 baths1,120 sq. ft.
1366 Deer Haven Road, Bruceton Mills, WV 26525
MLS# 10166405Listed by: WHITE DIAMOND REALTY LLC - New
 $450,000Active10.69 Acres
TBD Rising Sun Lane, Bruceton Mills, WV 26525
MLS# 10166350Listed by: BLUE SKY REALTY, LLC - New
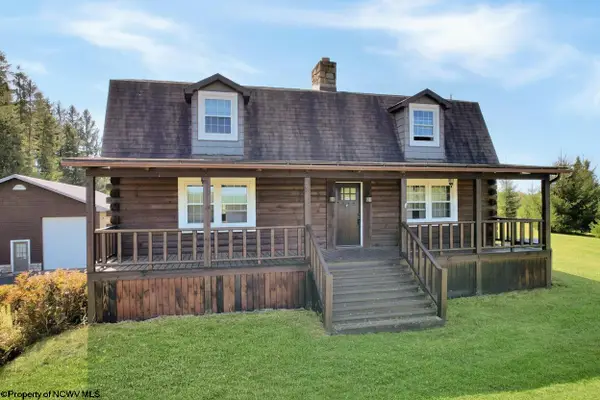 $475,000Active3 beds 4 baths3,300 sq. ft.
5297 Compressor Station Road, Bruceton Mills, WV 26525
MLS# 10166273Listed by: RE/MAX TAKE ME HOME - WV LLC  $309,000Active3 beds 2 baths1,792 sq. ft.
56 VISTA Lane, Bruceton Mills, WV 26525
MLS# 10166211Listed by: EXP REALTY, LLC $415,000Active4 beds 3 baths2,880 sq. ft.
381 Meadow Lane, Bruceton Mills, WV 26525
MLS# 10166168Listed by: HOWARD HANNA PREMIER PROPERTIES BY BARBARA ALEXANDER, LLC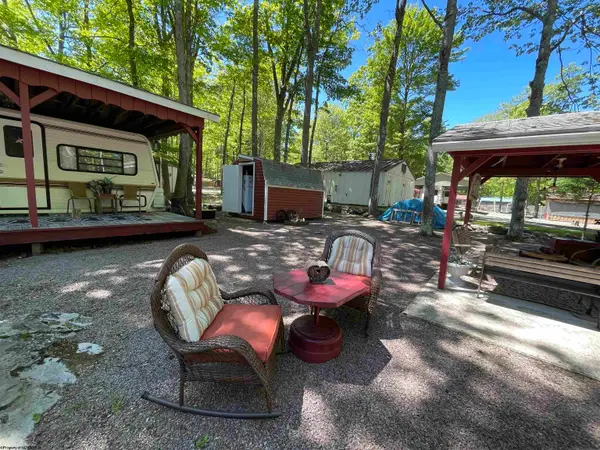 $64,900Active0.15 Acres
LOT 211/243 Little Beaver Creek Road, Bruceton Mills, WV 26525
MLS# 10165363Listed by: RAILEY WEST VIRGINIA PROPERTIES $100,000Active5 Acres
002 Clifton Salem Road, Bruceton Mills, WV 26525
MLS# 10165994Listed by: REAL ESTATE BY VICKIE JENKINS AND ASSOCIATES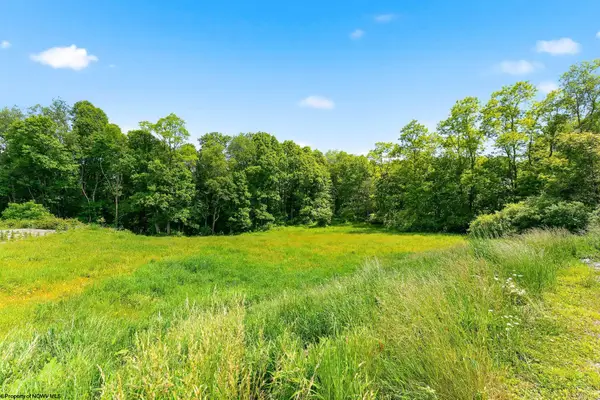 $60,000Active1 Acres
Lot 5 Laurel Run Pisgah Road, Bruceton Mills, WV 26525
MLS# 10165951Listed by: THE AGENCY - MORGANTOWN


Protect your home and budget from life's surprises with an Assurant Home Warranty, backed by a partner that supports you through every step of homeownership. Explore Plans.
© 2026 Better Homes and Gardens Real Estate LLC. An Anywhere Real Estate company. All rights reserved. Better Homes and Gardens® Real Estate is a registered trademark owned by Meredith Operations Corporation, licensed to Better Homes and Gardens Real Estate LLC and used with permission. Better Homes and Gardens Real Estate LLC fully supports the principles of the Fair Housing Act and the Equal Opportunity Act. Listing information is deemed reliable but is not guaranteed accurate.
Each office is independently owned and operated.
Any services or products provided by third parties are not provided by, affiliated with or related to Better Homes and Gardens Real Estate LLC, or its affiliated companies.