
5670 Sugar Valley Road, Bruceton Mills, WV 26525
Local realty services provided by:Better Homes and Gardens Real Estate Central
5670 Sugar Valley Road,Bruceton Mills, WV 26525
$295,000
- 2 Beds
- 1 Baths
- 864 sq. ft.
- Single family
- Pending
Listed by: kari moreno
Office: houses & more inc
MLS#:10166484
Source:WV_NCWV
Price summary
- Price:$295,000
- Price per sq. ft.:$341.44
About this home
Here’s your chance to own a stunning piece of “almost heaven”! With a mix of nearly 8 acres of open fields and wooded areas, this property offers the perfect setting for nature lovers seeking privacy and tranquility. Designed with energy efficiency in mind, this home promises a quiet and peaceful retreat from the hustle and bustle of everyday life. The thoughtful layout maximizes space and functionality, and the cedar lined closets and wood features throughout add a touch of luxury. The screened-in porch overlooking the private yard is a perfect place to unwind. Enjoy the comfort of radiant floor heating complemented by a supplemental mini-split heating and cooling system. The spacious detached two car garage offers plenty of room for parking and storage. This could be the perfect property for a small farm, with plenty of fenced in areas that have held cows in the past. Embrace the opportunity to own this lovely home and experience the perfect balance of comfort and nature.
Contact an agent
Home facts
- Year built:2007
- Listing ID #:10166484
- Added:51 day(s) ago
- Updated:October 08, 2026 at 07:56 AM
Rooms and interior
- Bedrooms:2
- Total bathrooms:1
- Full bathrooms:1
- Rooms Total:4
- Flooring:Tile, Vinyl, Wood
- Kitchen Description:Dishwasher, Electric Dryer Connection, Range, Refrigerator
- Basement Description:Concrete Floor, Exterior Access, Interior Access, Unfinished
- Living area:864 sq. ft.
Heating and cooling
- Cooling:Ceiling Fan(s), Wall Unit(s)
- Heating:In-Floor Heating, Radiant, Wall Unit(s)
Structure and exterior
- Roof:Shingles
- Year built:2007
- Building area:864 sq. ft.
- Lot area:7.8 Acres
- Architectural Style:Ranch
- Construction Materials:Vinyl
- Exterior Features:Chain Link, Landscaped, Porch, Private Yard, Screen Porch
- Foundation Description:Block
- Levels:1 Story
Utilities
- Water:City Water Available, Well
- Sewer:Septic
Finances and disclosures
- Price:$295,000
- Price per sq. ft.:$341.44
- Tax amount:$288
Features and amenities
- Laundry features:Electric Dryer Connection, Washer Connection
- Amenities:All Window Treatments, Electric Dryer Connection, Landscaped, Screen Porch
Parking
- Parking description:2 Car Garage, 3+ Cars, Detached Garage
New listings near 5670 Sugar Valley Road
- New
 $257,000Active3 beds 2 baths1,891 sq. ft.
15586 N Preston Highway, Bruceton Mills, WV 26525
MLS# 10167173Listed by: SPRINGSTON REAL ESTATE 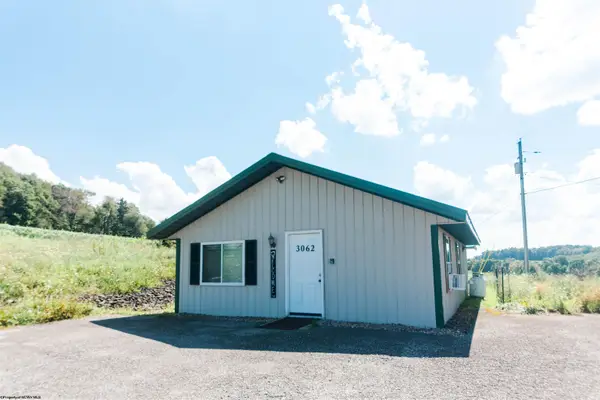 $145,000Active1 beds 1 baths738 sq. ft.
3062 Moyers Road, Bruceton Mills, WV 26525
MLS# 10167071Listed by: BLUE SKY REALTY, LLC- Open Sun, 12 to 3pm
 $232,000Active3 beds 2 baths1,188 sq. ft.
232 Seaford Ln, BRUCETON MILLS, WV 26525
MLS# WVPR2000474Listed by: EXIT SUCCESS REALTY 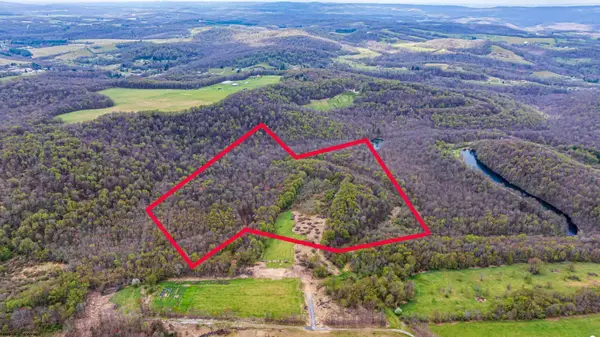 $675,000Active78 Acres
TBA Hill Top Drive, Bruceton Mills, WV 26525
MLS# 10166860Listed by: GOLD KEY REALTY OF WEST VIRGINIA, LLC $70,000Active9 Acres
000 Hill Top Drive, Bruceton Mills, WV 26525
MLS# 10166861Listed by: GOLD KEY REALTY OF WEST VIRGINIA, LLC $87,500Active0 Acres
Lot 2549 & 2550 Nelchina Court, Bruceton Mills, WV 26525
MLS# 10166826Listed by: EXP REALTY, LLC $210,000Active4.58 Acres
1845 WhiteWater Parkway, Bruceton Mills, WV 26525
MLS# 10166819Listed by: EXP REALTY, LLC $174,500Active3.13 Acres
129 Grouse Run Road, Bruceton Mills, WV 26525
MLS# 10166817Listed by: RAILEY WEST VIRGINIA PROPERTIES $399,000Active87.5 Acres
689 Burris Road, Bruceton Mills, WV 26525
MLS# 10166685Listed by: KEYSTONE REALTY GROUP LLC $358,000Active3 beds 2 baths1,120 sq. ft.
1366 Deer Haven Rd, BRUCETON MILLS, WV 26525
MLS# WVPR2000466Listed by: WHITE DIAMOND REALTY, LLC


Protect your home and budget from life's surprises with an Assurant Home Warranty, backed by a partner that supports you through every step of homeownership. Explore Plans.
© 2026 Better Homes and Gardens Real Estate LLC. An Anywhere Real Estate company. All rights reserved. Better Homes and Gardens® Real Estate is a registered trademark owned by Meredith Operations Corporation, licensed to Better Homes and Gardens Real Estate LLC and used with permission. Better Homes and Gardens Real Estate LLC fully supports the principles of the Fair Housing Act and the Equal Opportunity Act. Listing information is deemed reliable but is not guaranteed accurate.
Each office is independently owned and operated.
Any services or products provided by third parties are not provided by, affiliated with or related to Better Homes and Gardens Real Estate LLC, or its affiliated companies.