
744 Collins Road, Bruceton Mills, WV 26525
Local realty services provided by:Better Homes and Gardens Real Estate Central
744 Collins Road,Bruceton Mills, WV 26525
$575,000
- 5 Beds
- 3 Baths
- 2,436 sq. ft.
- Single family
- Active
Listed by: caitlyn alexander
Office: howard hanna premier properties by barbara alexander, llc.
MLS#:10166535
Source:WV_NCWV
Price summary
- Price:$575,000
- Price per sq. ft.:$236.04
About this home
An actual modern farmhouse on over 6 acres, just minutes from amenities and only 10 years young! Immaculately kept and thoughtfully designed with a main-floor primary suite and laundry. Soaring vaulted ceilings and a wood-burning fireplace anchor the living room, while the open kitchen features a butcher block island, pantry and stainless appliances. A convenient mudroom connects to the breezeway leading to garage and easy outdoor access. The spotless unfinished W/O basement offers endless possibilities. Outside, enjoy heated pool with large back deck, fully fenced pasture with 3 entrances, a barn that could easily be outfitted for horse stalls, a greenhouse, multiple outbuildings, a beautiful garden of buckwheat and wildflowers and a creek at the back of the property. Property features a well with excellent water production and nutritious soil. You choose your heat source: either the propane powered furnace and tankless water heater or take advantage of the boiler system for ultimate efficiency! See this dreamy home while you can....
Contact an agent
Home facts
- Year built:2016
- Listing ID #:10166535
- Added:49 day(s) ago
- Updated:October 09, 2026 at 03:08 PM
Rooms and interior
- Bedrooms:5
- Total bathrooms:3
- Full bathrooms:3
- Rooms Total:11
- Flooring:Concrete, Laminate
- Dining Description:On Level 1
- Kitchen Description:Dishwasher, Microwave, Range, Refrigerator
- Bedroom Description:First Floor Primary Bed
- Basement Description:Full, Unfinished, Walk-Out
- Living area:2,436 sq. ft.
Heating and cooling
- Cooling:Ceiling Fan(s), Central Air
- Heating:Central Heat, Floor Heaters, Hot Water, Propane, Wood
Structure and exterior
- Roof:Shingles
- Year built:2016
- Building area:2,436 sq. ft.
- Lot area:6.27 Acres
- Architectural Style:2 Stories, Farmhouse
- Construction Materials:Vinyl
- Exterior Features:Deck, Storage Shed
- Foundation Description:Block
- Levels:2 Story
Utilities
- Water:Well
- Sewer:Septic
Finances and disclosures
- Price:$575,000
- Price per sq. ft.:$236.04
- Tax amount:$2,659
Features and amenities
- Laundry features:9ft+ Ceiling
- Amenities:9'+ Ceiling, Storage Shed/Out Bldg, Vaulted Ceilings, Walk-in Closets
- Pool features:Above Ground Pool
Parking
- Parking description:2 Car Garage, 3+ Cars, Attached Garage, Off Street Parking
New listings near 744 Collins Road
- New
 $257,000Active3 beds 2 baths1,891 sq. ft.
15586 N Preston Highway, Bruceton Mills, WV 26525
MLS# 10167173Listed by: SPRINGSTON REAL ESTATE 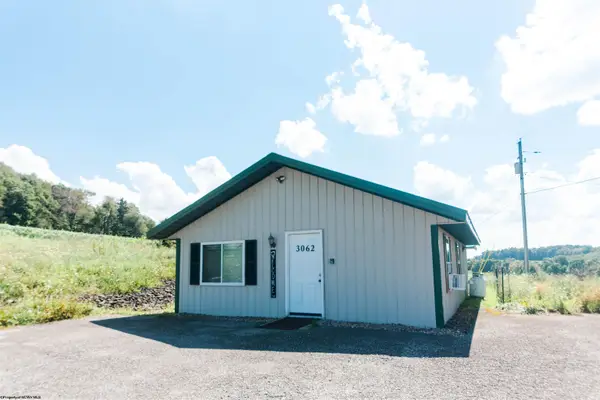 $145,000Active1 beds 1 baths738 sq. ft.
3062 Moyers Road, Bruceton Mills, WV 26525
MLS# 10167071Listed by: BLUE SKY REALTY, LLC- Open Sun, 12 to 3pm
 $232,000Active3 beds 2 baths1,188 sq. ft.
232 Seaford Ln, BRUCETON MILLS, WV 26525
MLS# WVPR2000474Listed by: EXIT SUCCESS REALTY 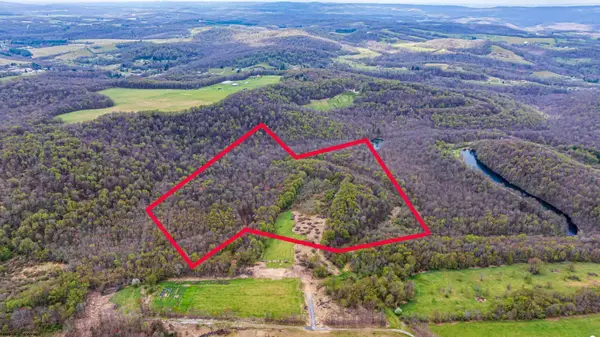 $675,000Active78 Acres
TBA Hill Top Drive, Bruceton Mills, WV 26525
MLS# 10166860Listed by: GOLD KEY REALTY OF WEST VIRGINIA, LLC $70,000Active9 Acres
000 Hill Top Drive, Bruceton Mills, WV 26525
MLS# 10166861Listed by: GOLD KEY REALTY OF WEST VIRGINIA, LLC $87,500Active0 Acres
Lot 2549 & 2550 Nelchina Court, Bruceton Mills, WV 26525
MLS# 10166826Listed by: EXP REALTY, LLC $210,000Active4.58 Acres
1845 WhiteWater Parkway, Bruceton Mills, WV 26525
MLS# 10166819Listed by: EXP REALTY, LLC $174,500Active3.13 Acres
129 Grouse Run Road, Bruceton Mills, WV 26525
MLS# 10166817Listed by: RAILEY WEST VIRGINIA PROPERTIES $399,000Active87.5 Acres
689 Burris Road, Bruceton Mills, WV 26525
MLS# 10166685Listed by: KEYSTONE REALTY GROUP LLC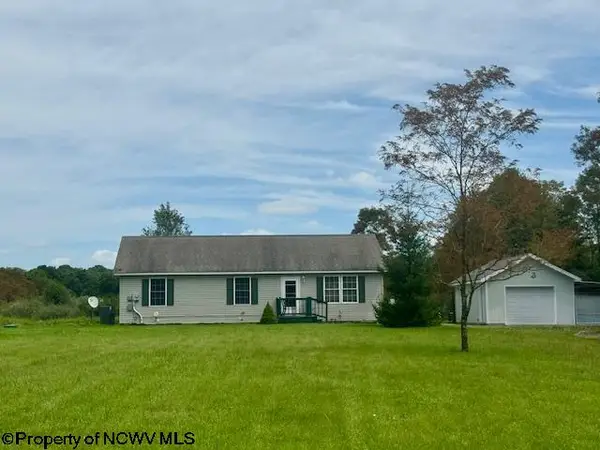 $285,000Active3 beds 2 baths1,288 sq. ft.
260 Galilee Road, Bruceton Mills, WV 26525-0000
MLS# 10166575Listed by: S & L REALTY


Protect your home and budget from life's surprises with an Assurant Home Warranty, backed by a partner that supports you through every step of homeownership. Explore Plans.
© 2026 Better Homes and Gardens Real Estate LLC. An Anywhere Real Estate company. All rights reserved. Better Homes and Gardens® Real Estate is a registered trademark owned by Meredith Operations Corporation, licensed to Better Homes and Gardens Real Estate LLC and used with permission. Better Homes and Gardens Real Estate LLC fully supports the principles of the Fair Housing Act and the Equal Opportunity Act. Listing information is deemed reliable but is not guaranteed accurate.
Each office is independently owned and operated.
Any services or products provided by third parties are not provided by, affiliated with or related to Better Homes and Gardens Real Estate LLC, or its affiliated companies.