
24 Lloyds Ln, Buckeye, WV 24924
Local realty services provided by:Better Homes and Gardens Real Estate Central
24 Lloyds Ln,Buckeye, WV 24924
$139,900
- 3 Beds
- 2 Baths
- 1,602 sq. ft.
- Single family
- Active
Listed by: michelle l hanna
Office: pocahontas realty, inc.
MLS#:26-1191
Source:WV_GVBR
Price summary
- Price:$139,900
- Price per sq. ft.:$87.33
About this home
Step Back In Time With This Century+ Old Farmhouse Offering Combined Charm & Modern Features! Three Bedrooms, Two Full Baths, Spacious Living Room, Dining Room & Eat-In Kitchen, Make This Home Ideal For Family Gatherings. Fully Fenced Front Lawn
& Welcoming Front Porch Provides Great Spot For Morning Coffee On The Swing! AND The Views Of Rolling Hillside, Mature Trees & Distant Mountains Are Unmatched. Large Laundry Room On Second Floor, Pantry, Mud-Room And Two Outbuildings Are Just A Few Additional Perks. Being Sold As-Is. The Potential Is Only As Limited As Your Imagination.
Contact an agent
Home facts
- Year built:1900
- Listing ID #:26-1191
- Added:2 day(s) ago
- Updated:September 13, 2026 at 03:01 PM
Rooms and interior
- Bedrooms:3
- Total bathrooms:2
- Full bathrooms:2
- Rooms Total:6
- Flooring:Hardwood, Laminate, Vinyl
- Kitchen Description:Refrigerator
- Basement Description:Rock
- Living area:1,602 sq. ft.
Heating and cooling
- Heating:Floor Furnance
Structure and exterior
- Year built:1900
- Building area:1,602 sq. ft.
- Lot area:1 Acres
- Construction Materials:Aluminum Siding
- Foundation Description:Rock
Schools
- High school:Pocahontas
- Middle school:Other
- Elementary school:Hillsboro
Utilities
- Water:City
Finances and disclosures
- Price:$139,900
- Price per sq. ft.:$87.33
- Tax amount:$290 (2026)
Features and amenities
- Appliances:Refrigerator
- Laundry features:Refrigerator
New listings near 24 Lloyds Ln
- New
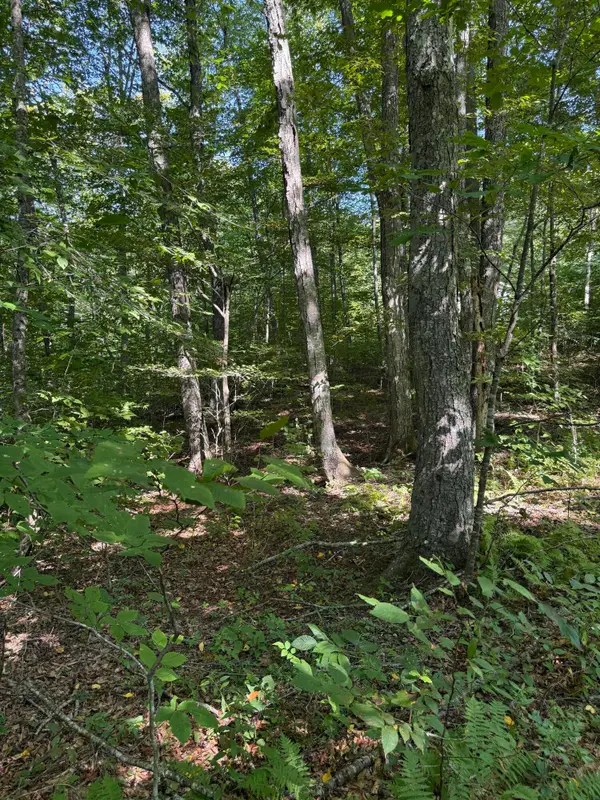 $39,900Active2 Acres
Thompson Road, Hillsboro, WV 24946
MLS# 26-1158Listed by: GREENBRIER REAL ESTATE SERVICE 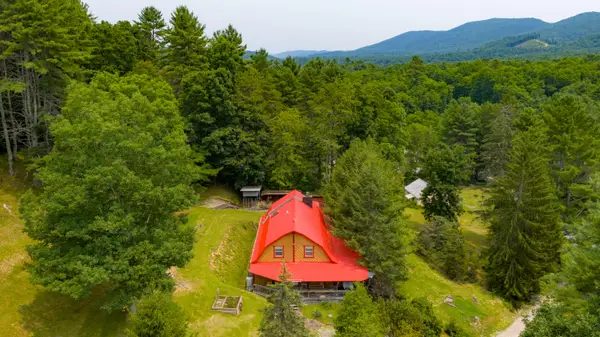 $359,000Active4 beds 2 baths2,770 sq. ft.
50 Noah Ln, Marlinton, WV 24954
MLS# 26-939Listed by: GRIST REAL ESTATE ASSOCIATES, INC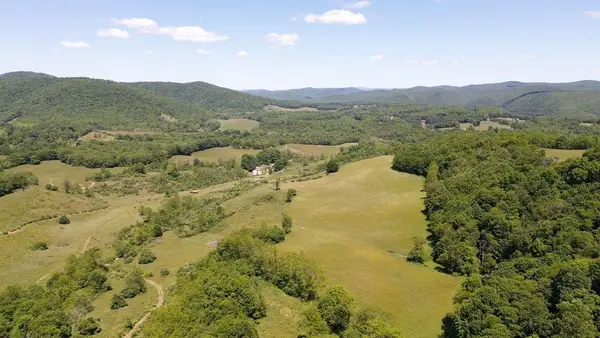 $4,200,000Active6 beds 3 baths3,000 sq. ft.
275 Old Us 219 Rd, Buckeye, WV 24924
MLS# 26-775Listed by: RED OAK REALTY $224,900Active3 beds 1 baths960 sq. ft.
4262 Steven Hole Run Rd, Buckeye, WV 24924
MLS# 26-757Listed by: RED OAK REALTY $579,900Active3 beds 2 baths1,740 sq. ft.
3 Laurel Ridge, Buckeye, WV 24924
MLS# 26-637Listed by: RE/MAX COUNTRY $549,000Active3 beds 2 baths1,578 sq. ft.
4 Laurel Ridge, Buckeye, WV 24924
MLS# 26-634Listed by: RE/MAX COUNTRY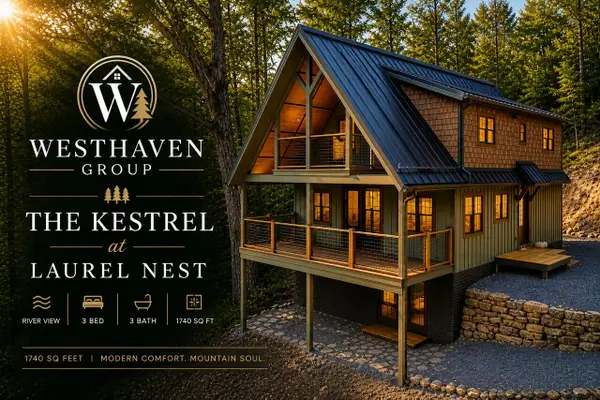 $595,000Active3 beds 3 baths1,979 sq. ft.
23 Evergreen Way, Buckeye, WV 24924
MLS# 26-541Listed by: RE/MAX COUNTRY $384,900Active5 beds 3 baths2,352 sq. ft.
219 Seneca Crest Dr, Buckeye, WV 24924
MLS# 26-479Listed by: RED OAK REALTY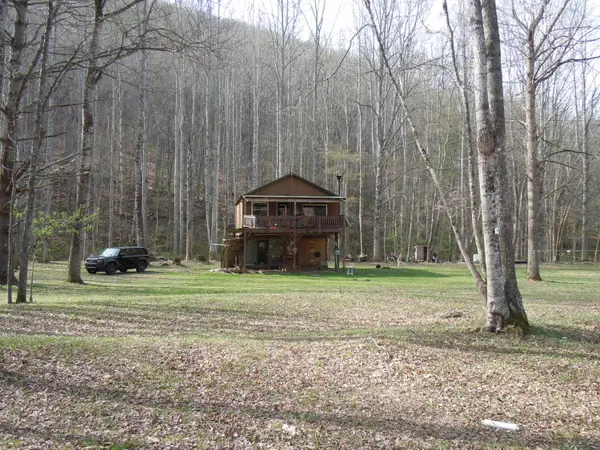 $249,500Active1 beds 1 baths576 sq. ft.
492 Riverbank Dr, Hillsboro, WV 24946
MLS# 26-432Listed by: POCAHONTAS REALTY, INC.


Protect your home and budget from life's surprises with an Assurant Home Warranty, backed by a partner that supports you through every step of homeownership. Explore Plans.
© 2026 Better Homes and Gardens Real Estate LLC. An Anywhere Real Estate company. All rights reserved. Better Homes and Gardens® Real Estate is a registered trademark owned by Meredith Operations Corporation, licensed to Better Homes and Gardens Real Estate LLC and used with permission. Better Homes and Gardens Real Estate LLC fully supports the principles of the Fair Housing Act and the Equal Opportunity Act. Listing information is deemed reliable but is not guaranteed accurate.
Each office is independently owned and operated.
Any services or products provided by third parties are not provided by, affiliated with or related to Better Homes and Gardens Real Estate LLC, or its affiliated companies.