
182 Greenbrier Drive, Buckhannon, WV 26201
Local realty services provided by:Better Homes and Gardens Real Estate Central
182 Greenbrier Drive,Buckhannon, WV 26201
$888,888
- 6 Beds
- 5 Baths
- 5,891 sq. ft.
- Single family
- Active
Listed by: tom thacker
Office: country roads realty, div of upshur agency, inc
MLS#:10166172
Source:WV_NCWV
Price summary
- Price:$888,888
- Price per sq. ft.:$150.89
About this home
Mostly completed in 2023, this sancutary on Greenbrier Dr is a custom-crafted home designed to offer an unmatched lifestyle of luxury, recreation, & multi-generational comfort.Spanning nearly 6,000 sq ft of meticulously designed interior space & over 2,000 sq ft of resort-grade outdoor living, this extraordinary estate blends high-end w/hi-tech sophistication.6 bedrooms & 5 bathrooms, incl. 3 independent luxury suites with spa-inspired en-suite baths, including 1 oversized double-shower & tub wetroom.Designed to accommodate multi-generational living & hosting guests in complete comfort.A Culinary Dream: Main kitchen boasts soaring vaulted ceilings, quartz countertops,Thor gas range with in-wall pot filler, dual LG Studio ovens & appliances, a wine refrigerator, an ice maker, & a bar pass-through window to the outdoor lounge. 2nd kitchen features granite countertops, a LG double-oven & gas range, & black/white checkerboard subway tile flooring with eat-in dining. One of a Kind Butler's Pantry w/massive built-in storage & custom coffee nook & is easily accessible from both kitchens.Includes a full-size commercial-grade gym, 2-person infrared sauna, dedicated indoor & outdoor recreational spaces, executive business space/office, & charm-filled bunkhouse featuring 4 custom, handmade built-in bunks.Enjoy over 2,000 sq. ft. of finished outdoor living featuring Trex decking, smart outdoor speakers, lighted cornhole area, reinforced deck & private hot-tub area, under-deck swings, retractable sun/bug shade screens, multiple outdoor seating/eating areas, fenced garden area, rain barrels, parking for 12+ vehicles.Highlighted by handmade built-in bookcases, floating shelves, precise trim, & detailed mouldings.Ultra-fast internet, cutting-edge Ubiquiti Enterprise-Grade networking & wifi, SMART features include complete voice-integration & control, remote HVAC & climate control, speaker system, surveillance cameras/doorbells, outlets/switches, LED lighting, & exterior locks. All remote accessible & whole-house natural gas generator. Furnishings and Artwork also available at an additional price!...
Contact an agent
Home facts
- Year built:1996
- Listing ID #:10166172
- Added:51 day(s) ago
- Updated:September 20, 2026 at 02:58 PM
Rooms and interior
- Bedrooms:6
- Total bathrooms:5
- Full bathrooms:4
- Half bathrooms:1
- Rooms Total:19
- Flooring:Ceramic Tile, Luxury Vinyl Plank, Vinyl, Wood
- Dining Description:On Level 1
- Kitchen Description:Countertop Range, Dishwasher, Disposal, Freezer, Ice Machine, Icemaker Connection, Microwave, Range, Refrigerator, Wall Oven, Wet Bar
- Basement Description:Exterior Access, Finished, Interior Access, Sump Pump, Walk-Out
- Living area:5,891 sq. ft.
Heating and cooling
- Cooling:Central Air, Electric
- Heating:Central Heat, Forced Air, Gas, In-Floor Heating
Structure and exterior
- Roof:Metal
- Year built:1996
- Building area:5,891 sq. ft.
- Lot area:1 Acres
- Architectural Style:2 Stories
- Construction Materials:Vinyl
- Exterior Features:Deck, Double Thermo Windows, Gas/Propane Grill, Landscaped, Outside Lighting, Patio, Porch, Private Yard, Storage Shed, Storm Doors, Storm Windows
- Foundation Description:Block, Concrete, Masonry
- Levels:3 or More Stories
Utilities
- Water:City Water
- Sewer:Aeration System, Private Sewer
Finances and disclosures
- Price:$888,888
- Price per sq. ft.:$150.89
- Tax amount:$1,155
Features and amenities
- Laundry features:9ft+ Ceiling, Dryer, Laundry/Utility, Washer
- Amenities:9'+ Ceiling, All Window Treatments, Double Thermo Windows, Icemaker Connection, Landscaped, Outside Lighting, Storage Shed/Out Bldg, Storm Doors, Storm Windows, Vaulted Ceilings, Walk-in Closets, Wet Bar
Parking
- Parking description:2 Car Garage, 3+ Cars, Attached Garage
New listings near 182 Greenbrier Drive
- New
 $215,000Active3 beds 2 baths1,450 sq. ft.
129 Forest View Road, Buckhannon, WV 26201
MLS# 10166917Listed by: COLDWELL BANKER ARMSTRONG-DAVIS REALTY, INC - New
 $249,000Active3 beds 2 baths1,650 sq. ft.
343 Rohr Avenue, Buckhannon, WV 26201
MLS# 10166862Listed by: COUNTRY ROADS REALTY, DIV OF UPSHUR AGENCY, INC 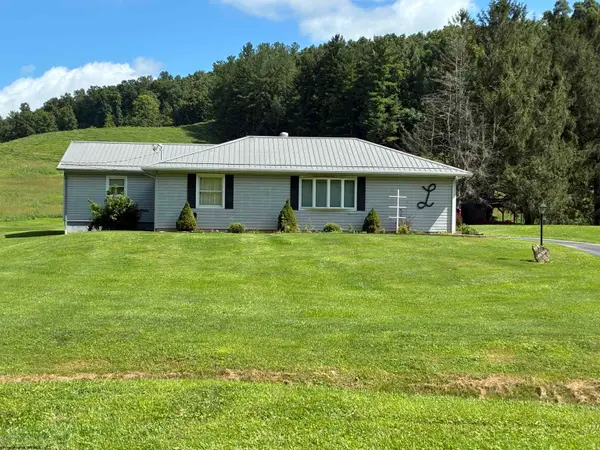 $290,000Active3 beds 2 baths2,080 sq. ft.
680 Stony Run Road, Buckhannon, WV 26201
MLS# 10166811Listed by: OLD COLONY COMPANY OF MORGANTOWN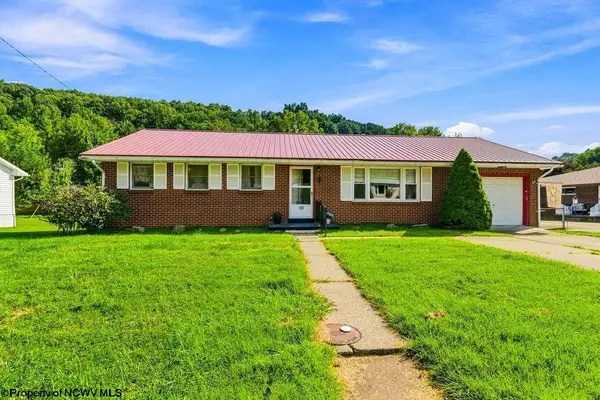 $194,000Active3 beds 2 baths1,242 sq. ft.
127 Carol Street, Buckhannon, WV 26201
MLS# 10166771Listed by: MCNEELY REALTY GROUP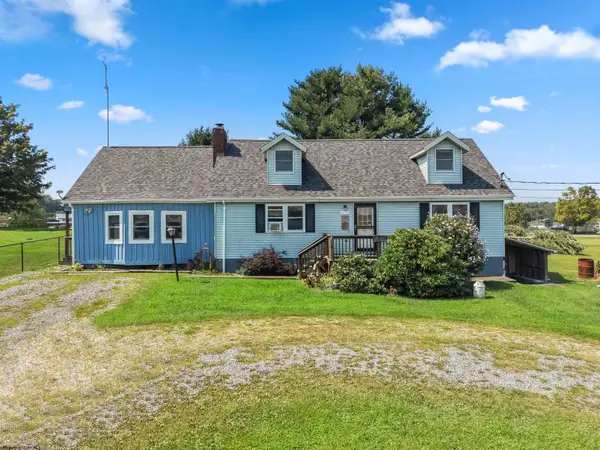 $229,900Active4 beds 2 baths1,891 sq. ft.
258 Jack Lane, Buckhannon, WV 26201
MLS# 10166767Listed by: COLDWELL BANKER ARMSTRONG-DAVIS REALTY, INC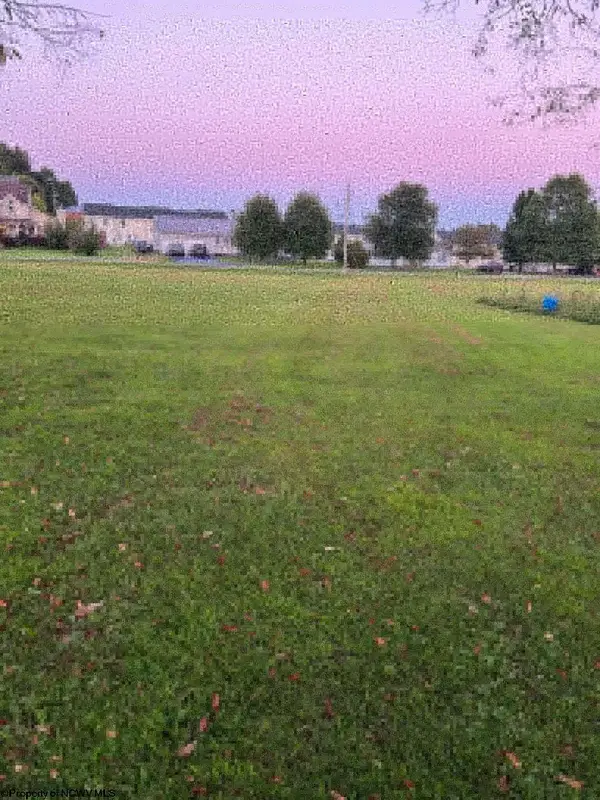 $34,900Active0.5 Acres
0 Evergreen Drive, Buckhannon, WV 26201
MLS# 10166738Listed by: COUNTRY ROADS REALTY, DIV OF UPSHUR AGENCY, INC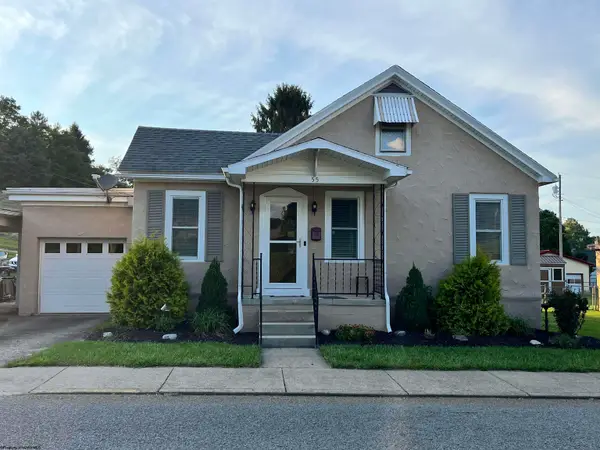 $259,000Active3 beds 2 baths1,810 sq. ft.
55 W Lincoln Street, Buckhannon, WV 26201
MLS# 10166702Listed by: COLDWELL BANKER ARMSTRONG-DAVIS REALTY, INC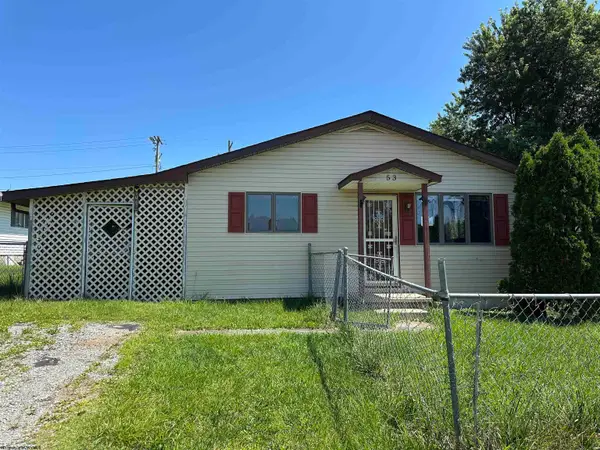 $85,000Active3 beds 1 baths1,015 sq. ft.
53 Orr Street, Buckhannon, WV 26201
MLS# 10166661Listed by: KRB KAUFMAN PROPERTIES LLC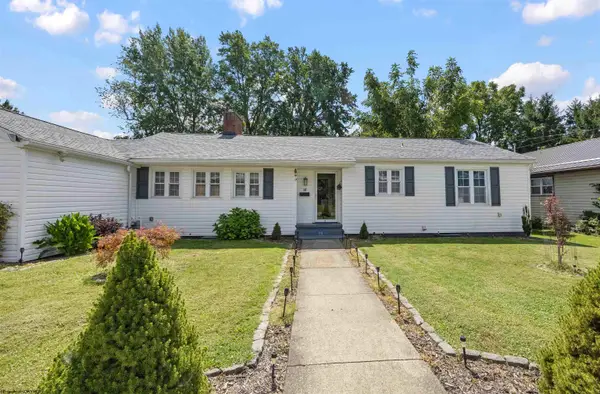 $199,000Active3 beds 2 baths1,384 sq. ft.
16 Boggess Street, Buckhannon, WV 26201
MLS# 10166639Listed by: COLDWELL BANKER ARMSTRONG-DAVIS REALTY, INC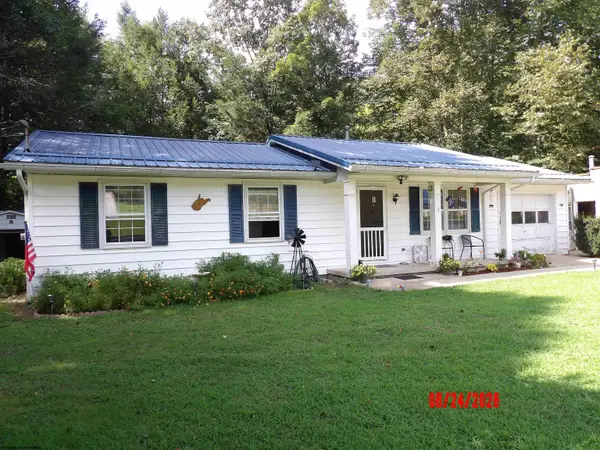 $400,000Active3 beds 2 baths1,200 sq. ft.
3788 Brushy Fork Road, Buckhannon, WV 26201
MLS# 10166626Listed by: ALL SERVICE REALTY, INC


Protect your home and budget from life's surprises with an Assurant Home Warranty, backed by a partner that supports you through every step of homeownership. Explore Plans.
© 2026 Better Homes and Gardens Real Estate LLC. An Anywhere Real Estate company. All rights reserved. Better Homes and Gardens® Real Estate is a registered trademark owned by Meredith Operations Corporation, licensed to Better Homes and Gardens Real Estate LLC and used with permission. Better Homes and Gardens Real Estate LLC fully supports the principles of the Fair Housing Act and the Equal Opportunity Act. Listing information is deemed reliable but is not guaranteed accurate.
Each office is independently owned and operated.
Any services or products provided by third parties are not provided by, affiliated with or related to Better Homes and Gardens Real Estate LLC, or its affiliated companies.