
258 Jack Lane, Buckhannon, WV 26201
Local realty services provided by:Better Homes and Gardens Real Estate Central
258 Jack Lane,Buckhannon, WV 26201
$219,000
- 4 Beds
- 2 Baths
- 1,891 sq. ft.
- Single family
- Active
Listed by: jessie fumerola
Office: coldwell banker armstrong-davis realty, inc
MLS#:10166767
Source:WV_NCWV
Price summary
- Price:$219,000
- Price per sq. ft.:$115.81
About this home
Cape Cod Home on a Quiet Dead-End Road – Just Outside Buckhannon City Limits! Enjoy the convenience of being close to Buckhannon while living just outside the city limits in this spacious Cape Cod home situated on a level lot. The property offers four bedrooms and two full baths, providing plenty of room for loved ones, guests, hobbies, or a home office. The kitchen was completely remodeled just a few years ago and is truly a dream kitchen, offering an attractive and functional space for cooking and gathering. The home also features a spacious living room that was previously used for a sewing business, with the existing countertops and cabinetry still in place, creating a wonderful opportunity for a craft room, home business, office, or additional living space. A large great room addition, constructed approximately 30 years ago, provides even more room to relax and entertain. This inviting space features both a wood-burning stove and a propane gas stove for additional warmth and comfort. Other improvements include a newer roof and replacement windows. Outside, enjoy the rear covered patio and deck, perfect for entertaining, relaxing, or enjoying the peaceful surroundings. A nice-sized outbuilding provides additional storage or workspace. The level yard backs up to school property, offering a pleasant open setting. With its flexible living spaces, desirable location, and numerous updates, this home offers plenty of possibilities!...
Contact an agent
Home facts
- Year built:1977
- Listing ID #:10166767
- Added:49 day(s) ago
- Updated:October 22, 2026 at 02:41 PM
Rooms and interior
- Bedrooms:4
- Total bathrooms:2
- Full bathrooms:2
- Rooms Total:7
- Flooring:Laminate, Vinyl, Wall to Wall Carpet
- Kitchen Description:Dishwasher, Disposal, Electric Dryer Connection, Electric Stove Connection, Microwave, Range, Refrigerator
- Basement Description:Concrete Floor, Exterior Access, Partial
- Living area:1,891 sq. ft.
Heating and cooling
- Cooling:Ceiling Fan(s), Window Unit(s)
- Heating:Baseboards, Electric, Propane, Space Heater(s), Wood
Structure and exterior
- Roof:Shingles
- Year built:1977
- Building area:1,891 sq. ft.
- Lot area:0.32 Acres
- Architectural Style:Cape Cod
- Construction Materials:Aluminum, Wood
- Exterior Features:Deck, Double Thermo Windows, Outside Lighting, Patio
- Foundation Description:Block
- Levels:1 1/2 Story
Utilities
- Water:City Water
- Sewer:City Sewer
Finances and disclosures
- Price:$219,000
- Price per sq. ft.:$115.81
- Tax amount:$349
Features and amenities
- Laundry features:Dryer, Electric Dryer Connection, Washer
- Amenities:Double Thermo Windows, Electric Dryer Connection, Electric Stove Connection, Outside Lighting, Single Level Living, Some Window Treatments, Vaulted Ceilings
Parking
- Parking description:3+ Cars, Off Street Parking
New listings near 258 Jack Lane
- New
 $385,000Active3 beds 2 baths1,426 sq. ft.
126 Barbour Street, Buckhannon, WV 26201
MLS# 10167490Listed by: HOMECOIN.COM - New
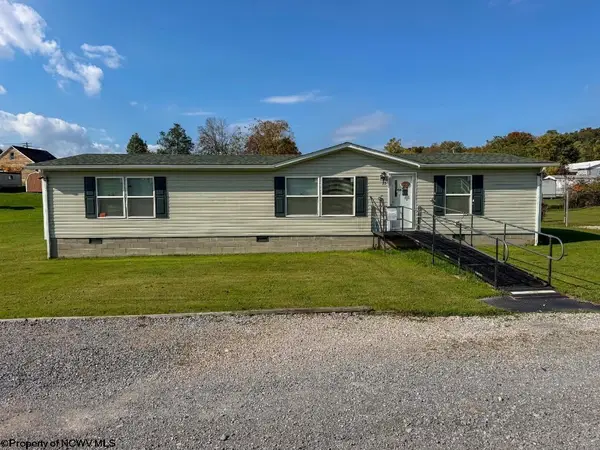 $210,000Active3 beds 2 baths1,568 sq. ft.
23 Fato Lane, Buckhannon, WV 26201
MLS# 10167420Listed by: COUNTRY ROADS REALTY, DIV OF UPSHUR AGENCY, INC - New
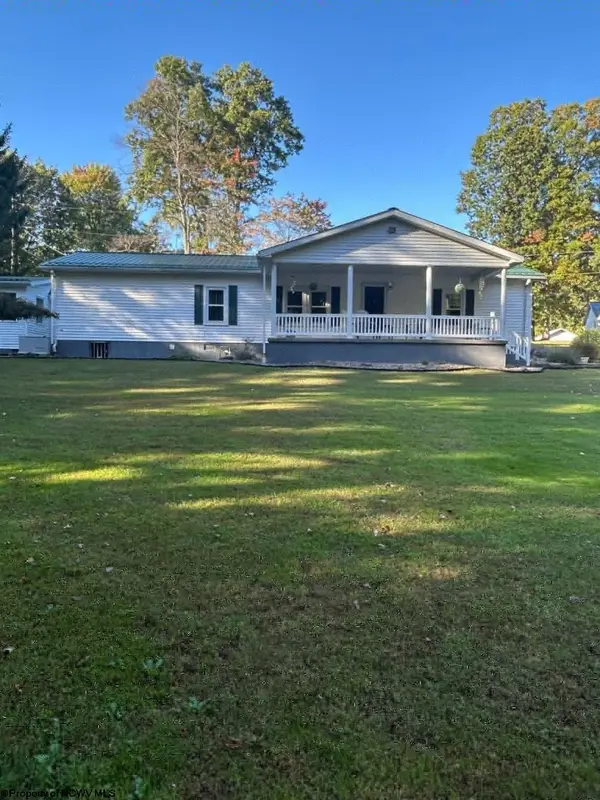 $359,000Active4 beds 4 baths2,536 sq. ft.
1682 Everson Road, Buckhannon, WV 26201
MLS# 10167377Listed by: COUNTRY ROADS REALTY, DIV OF UPSHUR AGENCY, INC  $320,000Active4 beds 2 baths1,680 sq. ft.
13 Silver Maple Lane, Buckhannon, WV 26201
MLS# 10167348Listed by: GARTON REAL ESTATE GROUP $300,000Active3 beds 2 baths1,728 sq. ft.
167 Camden Avenue, Buckhannon, WV 26201
MLS# 10167337Listed by: COLDWELL BANKER ARMSTRONG-DAVIS REALTY, INC $134,900Active2 beds 1 baths1,141 sq. ft.
11 E Lincoln Street, Buckhannon, WV 26201
MLS# 10167317Listed by: COLDWELL BANKER ARMSTRONG-DAVIS REALTY, INC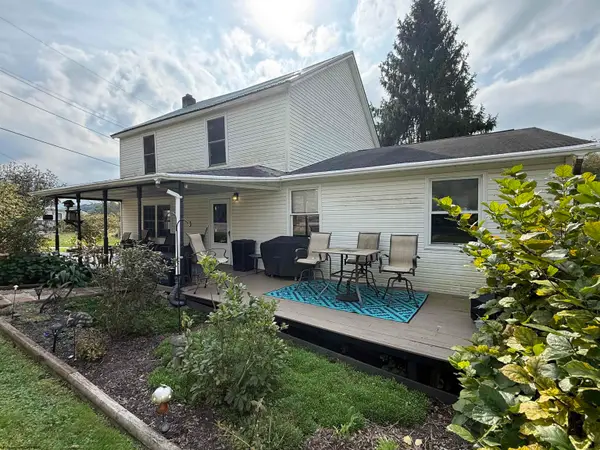 $179,000Active3 beds 2 baths1,808 sq. ft.
101 Perine Street, Buckhannon, WV 26201
MLS# 10167253Listed by: HOUSE HUNTERS REAL ESTATE & LAND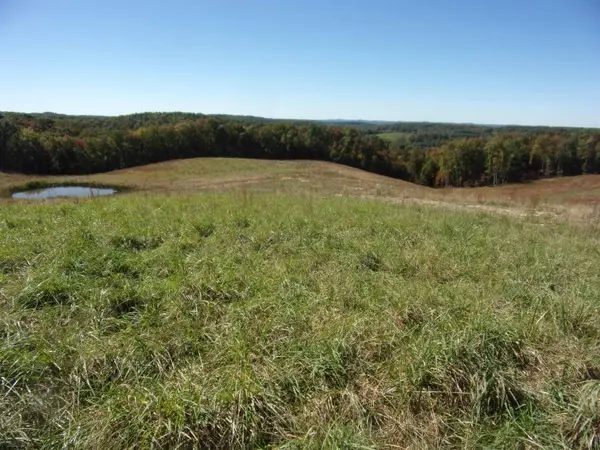 $289,000Active34.5 Acres
0 Everson Road, Buckhannon, WV 26201
MLS# 10167249Listed by: COUNTRY ROADS REALTY, DIV OF UPSHUR AGENCY, INC $389,000Active4 beds 3 baths2,250 sq. ft.
157 Mark Avenue, Buckhannon, WV 26201
MLS# 10167197Listed by: BLUE SKY REALTY, LLC $595,000Active4 beds 2 baths2,000 sq. ft.
623 Hackers Creek Road, Buckhannon, WV 26201
MLS# 10167195Listed by: RAILEY WEST VIRGINIA PROPERTIES


Protect your home and budget from life's surprises with an Assurant Home Warranty, backed by a partner that supports you through every step of homeownership. Explore Plans.
© 2026 Better Homes and Gardens Real Estate LLC. An Anywhere Real Estate company. All rights reserved. Better Homes and Gardens® Real Estate is a registered trademark owned by Meredith Operations Corporation, licensed to Better Homes and Gardens Real Estate LLC and used with permission. Better Homes and Gardens Real Estate LLC fully supports the principles of the Fair Housing Act and the Equal Opportunity Act. Listing information is deemed reliable but is not guaranteed accurate.
Each office is independently owned and operated.
Any services or products provided by third parties are not provided by, affiliated with or related to Better Homes and Gardens Real Estate LLC, or its affiliated companies.