
27 Marion Street, Buckhannon, WV 26201
Local realty services provided by:Better Homes and Gardens Real Estate Central
27 Marion Street,Buckhannon, WV 26201
$325,000
- 5 Beds
- 3 Baths
- 2,702 sq. ft.
- Single family
- Active
Listed by: jessie fumerola
Office: coldwell banker armstrong-davis realty, inc
MLS#:10166274
Source:WV_NCWV
Price summary
- Price:$325,000
- Price per sq. ft.:$120.28
About this home
Timeless Character Meets Modern Comfort! This exceptionally well-maintained and thoughtfully updated 1900 home is full of charm and sits on a spacious double corner city lot in the heart of Buckhannon. With plenty of room for gardening, outdoor entertaining, or simply enjoying the extra green space, this property offers a rare opportunity within city limits. Step inside to discover beautiful original woodwork, a welcoming oversized foyer, and a formal dining room featuring built-in China cabinets that showcase the home's historic character. The flexible floor plan includes a newer main-level bedroom with a handicap-accessible full bath, providing convenient one-level living when desired. Need additional space? The finished attic or office can easily serve as extra bedrooms, a home office, hobby room, or playroom to fit your needs. Outdoor living is just as inviting with a multi-level deck overlooking the large yard, perfect for relaxing or entertaining loved ones and friends. Additional highlights include a detached one-car garage with attached carport, a lifetime roof put on approx. 2014, air conditioner installed approx. 2020, and newer double-pane windows for added efficiency and peace of mind. If you're looking for a home that combines historic craftsmanship, thoughtful updates, flexible living space, and a prime Buckhannon location, this one is a must-see! Can be shown anytime....
Contact an agent
Home facts
- Year built:1900
- Listing ID #:10166274
- Added:51 day(s) ago
- Updated:September 25, 2026 at 04:35 PM
Rooms and interior
- Bedrooms:5
- Total bathrooms:3
- Full bathrooms:2
- Half bathrooms:1
- Rooms Total:10
- Flooring:Ceramic Tile, Laminate, Vinyl, Wall to Wall Carpet, Wood
- Dining Description:On Level 1
- Kitchen Description:Dishwasher, Electric Dryer Connection, Gas Stove Connection, Microwave, Range, Refrigerator
- Bedroom Description:First Floor Primary Bed
- Basement Description:Concrete Floor, Crawl Space, Exterior Access, Interior Access, Partial, Unfinished
- Living area:2,702 sq. ft.
Heating and cooling
- Cooling:Central Air, Electric
- Heating:Forced Air, Gas
Structure and exterior
- Roof:Shingles
- Year built:1900
- Building area:2,702 sq. ft.
- Lot area:0.34 Acres
- Architectural Style:2 Stories, American Four Square, Traditional
- Construction Materials:Vinyl
- Exterior Features:Chain Link, Deck, Double Thermo Windows, Landscaped, Outside Lighting, Porch, Storm Doors
- Foundation Description:Block
- Levels:3 or More Stories
Utilities
- Water:City Water
- Sewer:City Sewer
Finances and disclosures
- Price:$325,000
- Price per sq. ft.:$120.28
- Tax amount:$1,070
Features and amenities
- Laundry features:Dryer, Electric Dryer Connection, Washer, Washer Connection
- Amenities:Double Thermo Windows, Electric Dryer Connection, Landscaped, Outside Lighting, Some Window Treatments, Storm Doors, Walk-up Attic
Parking
- Parking description:1 Car Garage, 3+ Cars, Carport, Detached Garage, Off Street Parking, Street Parking
New listings near 27 Marion Street
- New
 $145,000Active3 beds 2 baths1,456 sq. ft.
15 Tucker Street, Buckhannon, WV 26201
MLS# 10167063Listed by: COUNTRY ROADS REALTY, DIV OF UPSHUR AGENCY, INC  $215,000Active3 beds 2 baths1,450 sq. ft.
129 Forest View Road, Buckhannon, WV 26201
MLS# 10166917Listed by: COLDWELL BANKER ARMSTRONG-DAVIS REALTY, INC $239,000Active3 beds 2 baths1,650 sq. ft.
343 Rohr Avenue, Buckhannon, WV 26201
MLS# 10166862Listed by: COUNTRY ROADS REALTY, DIV OF UPSHUR AGENCY, INC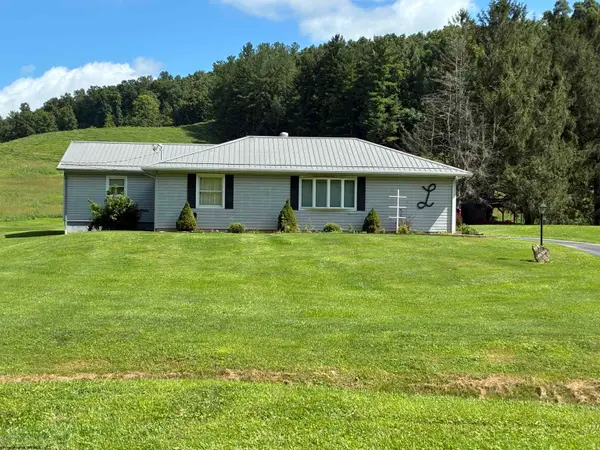 $290,000Active3 beds 2 baths2,080 sq. ft.
680 Stony Run Road, Buckhannon, WV 26201
MLS# 10166811Listed by: OLD COLONY COMPANY OF MORGANTOWN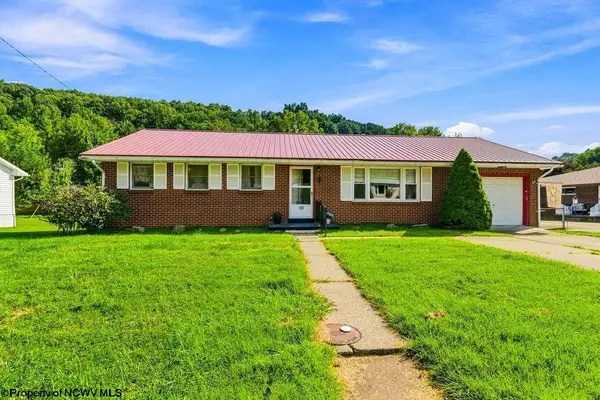 $194,000Active3 beds 2 baths1,242 sq. ft.
127 Carol Street, Buckhannon, WV 26201
MLS# 10166771Listed by: MCNEELY REALTY GROUP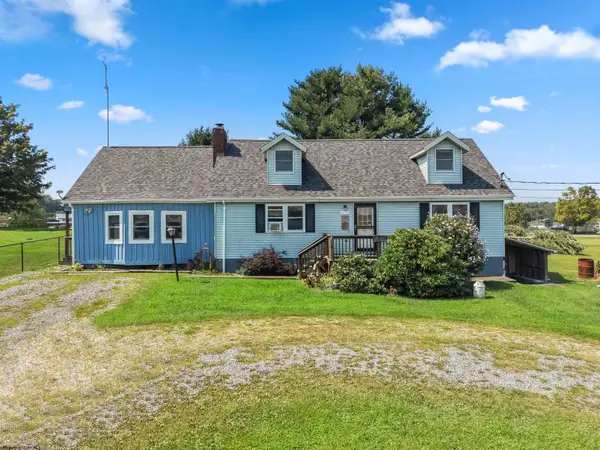 $219,000Active4 beds 2 baths1,891 sq. ft.
258 Jack Lane, Buckhannon, WV 26201
MLS# 10166767Listed by: COLDWELL BANKER ARMSTRONG-DAVIS REALTY, INC $34,900Active0.5 Acres
0 Evergreen Drive, Buckhannon, WV 26201
MLS# 10166738Listed by: COUNTRY ROADS REALTY, DIV OF UPSHUR AGENCY, INC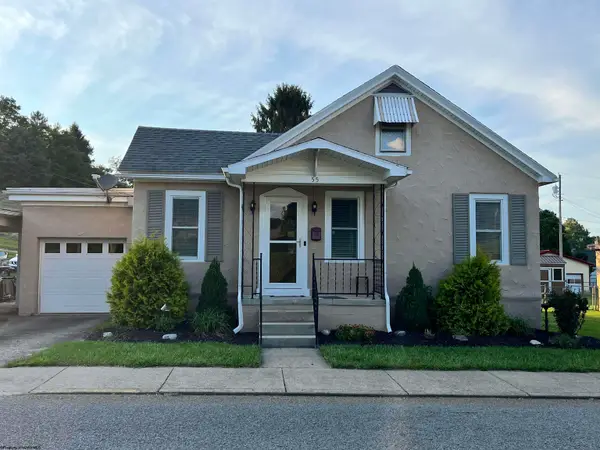 $249,000Active3 beds 2 baths1,810 sq. ft.
55 W Lincoln Street, Buckhannon, WV 26201
MLS# 10166702Listed by: COLDWELL BANKER ARMSTRONG-DAVIS REALTY, INC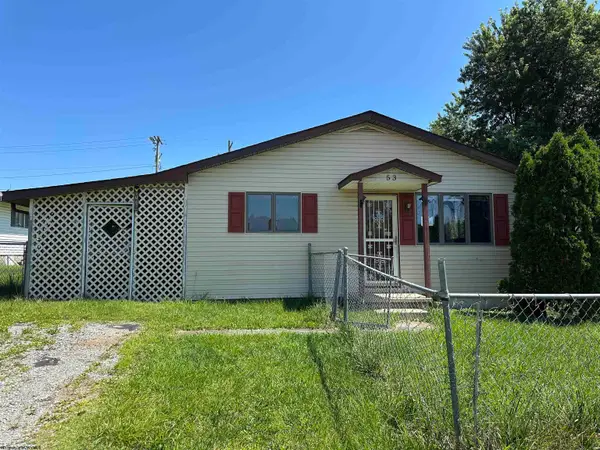 $85,000Active3 beds 1 baths1,015 sq. ft.
53 Orr Street, Buckhannon, WV 26201
MLS# 10166661Listed by: KRB KAUFMAN PROPERTIES LLC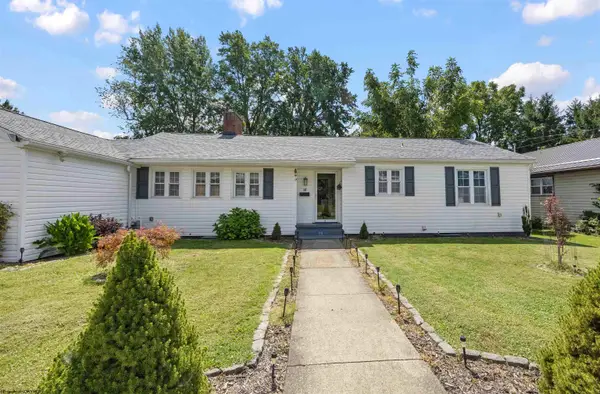 $199,000Active3 beds 2 baths1,384 sq. ft.
16 Boggess Street, Buckhannon, WV 26201
MLS# 10166639Listed by: COLDWELL BANKER ARMSTRONG-DAVIS REALTY, INC


Protect your home and budget from life's surprises with an Assurant Home Warranty, backed by a partner that supports you through every step of homeownership. Explore Plans.
© 2026 Better Homes and Gardens Real Estate LLC. An Anywhere Real Estate company. All rights reserved. Better Homes and Gardens® Real Estate is a registered trademark owned by Meredith Operations Corporation, licensed to Better Homes and Gardens Real Estate LLC and used with permission. Better Homes and Gardens Real Estate LLC fully supports the principles of the Fair Housing Act and the Equal Opportunity Act. Listing information is deemed reliable but is not guaranteed accurate.
Each office is independently owned and operated.
Any services or products provided by third parties are not provided by, affiliated with or related to Better Homes and Gardens Real Estate LLC, or its affiliated companies.