
65 Sagebrush Road, Buckhannon, WV 26201
Local realty services provided by:Better Homes and Gardens Real Estate Central
65 Sagebrush Road,Buckhannon, WV 26201
$150,000
- 1 Beds
- 1 Baths
- 749 sq. ft.
- Single family
- Active
Listed by: tina cunningham
Office: better homes and gardens real estate central
MLS#:10165962
Source:WV_NCWV
Price summary
- Price:$150,000
- Price per sq. ft.:$200.27
About this home
Enjoy a peaceful, country-like setting while remaining conveniently close to Buckhannon's shopping, dining, and everyday amenities. Situated on two parcels totaling approximately 2.4 acres, this charming older home offers a private driveway, mature white pine trees, a carport with additional covered parking, and a spacious yard. Inside, the home features a laundry room, kitchen, living room with access to the deck, one bedroom, a flexible dining or bonus room currently used as a sleeping area, and a finished attic that could serve as an additional bedroom, office, or hobby space. Additional features include a cellar, crawl space, wall-mounted heaters, and a newer roof installed in 2021. A former garage was previously converted into an apartment and is currently used for storage, offering potential for future renovation. With its secluded feel and convenient location near Lowe's, Walmart, Sheetz, and local restaurants, this unique property offers privacy, versatility, and plenty of possibilities....
Contact an agent
Home facts
- Year built:1941
- Listing ID #:10165962
- Added:1 day(s) ago
- Updated:July 18, 2026 at 02:59 PM
Rooms and interior
- Bedrooms:1
- Total bathrooms:1
- Full bathrooms:1
- Rooms Total:5
- Flooring:Vinyl, Wall to Wall Carpet, Wood
- Dining Description:On Level 1
- Kitchen Description:Gas Stove Connection, Range, Refrigerator
- Basement Description:Crawl Space
- Living area:749 sq. ft.
Heating and cooling
- Cooling:Ceiling Fan(s), Window Unit(s)
- Heating:Gas, Wall Unit(s)
Structure and exterior
- Roof:Metal
- Year built:1941
- Building area:749 sq. ft.
- Lot area:2.4 Acres
- Architectural Style:Traditional
- Construction Materials:Block, Brick
- Exterior Features:Deck, Private Yard
- Foundation Description:Block, Brick
- Levels:1 Story
Utilities
- Water:City Water
- Sewer:Septic
Finances and disclosures
- Price:$150,000
- Price per sq. ft.:$200.27
- Tax amount:$252
Features and amenities
- Laundry features:Dryer, Gas Dryer Connection, Washer
- Amenities:Single Level Living, Walk-up Attic
Parking
- Parking description:2 Cars, Carport
New listings near 65 Sagebrush Road
- New
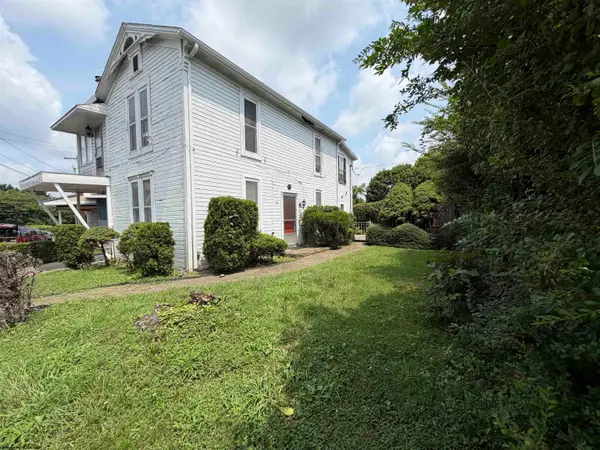 $160,000Active3 beds 2 baths1,876 sq. ft.
58 Smithfield Street, Buckhannon, WV 26201
MLS# 10165957Listed by: BETTER HOMES AND GARDENS REAL ESTATE CENTRAL - New
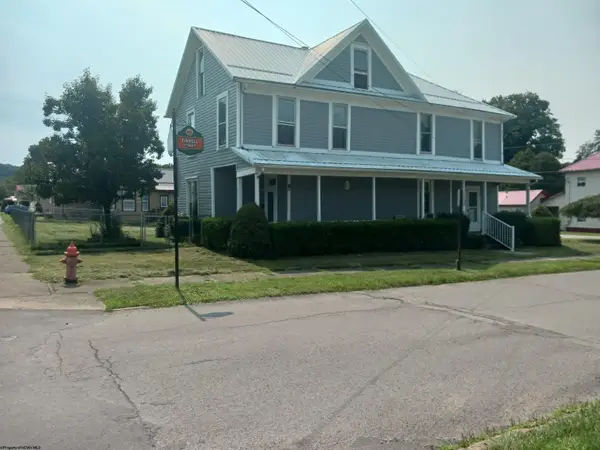 $210,000Active3 beds 2 baths2,200 sq. ft.
49 W Lincoln Street, Buckhannon, WV 26201
MLS# 10165934Listed by: COLDWELL BANKER ARMSTRONG-DAVIS REALTY, INC - New
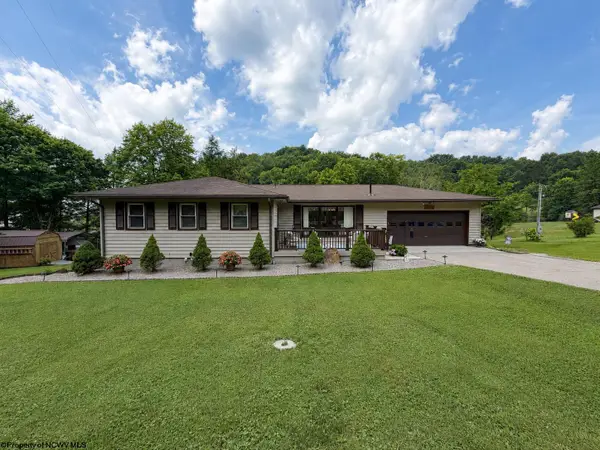 $329,000Active3 beds 3 baths2,628 sq. ft.
139 Evun Breth Acres Road, Buckhannon, WV 26201
MLS# 10165935Listed by: GARTON REAL ESTATE GROUP - New
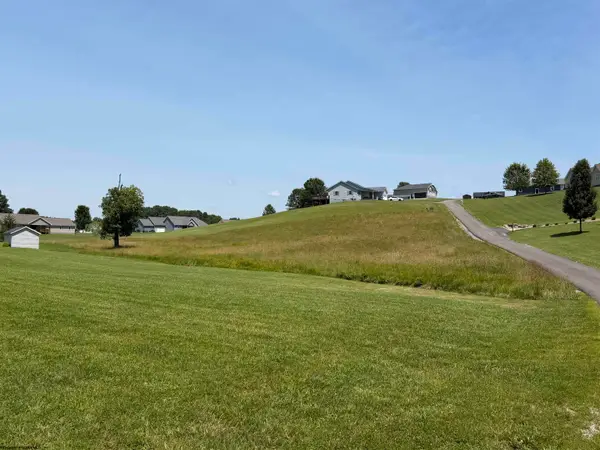 $45,000Active1.3 Acres
TBD Hawthorne Drive, Buckhannon, WV 26201
MLS# 10165904Listed by: COLDWELL BANKER ARMSTRONG-DAVIS REALTY, INC - New
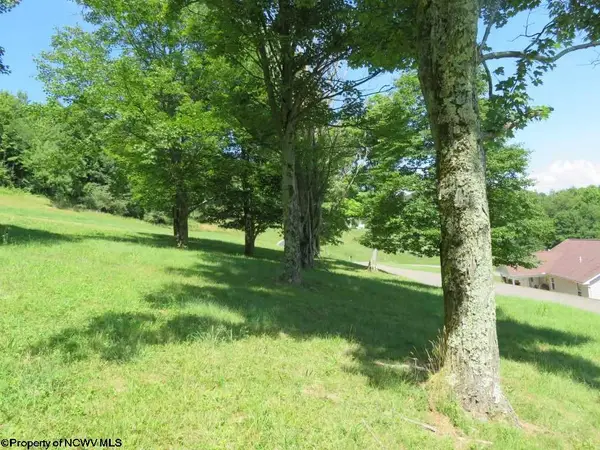 $32,000Active0.47 Acres
Tbd Doe Lane, Buckhannon, WV 26201
MLS# 10165894Listed by: COLDWELL BANKER ARMSTRONG-DAVIS REALTY, INC - New
 $375,000Active50.99 Acres
Lot 1 Breezy Knoll Drive, Buckhannon, WV 26201
MLS# 10165860Listed by: WHITETAIL PROPERTIES REAL ESTATE, LLC - New
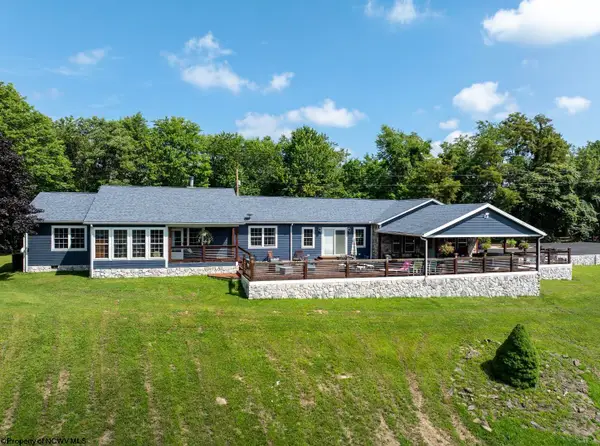 $675,000Active4 beds 3 baths3,224 sq. ft.
775 Breezy Knoll Drive, Buckhannon, WV 26201
MLS# 10165861Listed by: WHITETAIL PROPERTIES REAL ESTATE, LLC 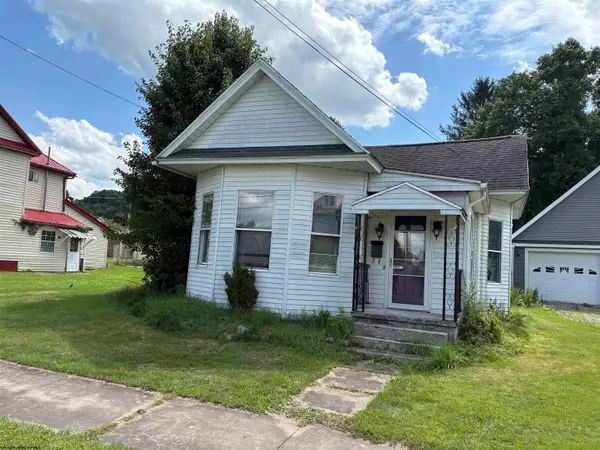 $125,000Active3 beds 2 baths1,672 sq. ft.
25 Pinnell Street, Buckhannon, WV 26201-2260
MLS# 10165627Listed by: GRIFFIN REAL ESTATE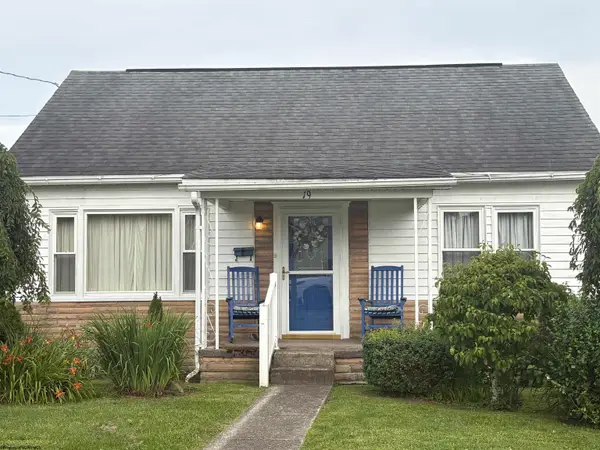 $165,000Active4 beds 1 baths1,008 sq. ft.
19 Tucker Street, Buckhannon, WV 26201-2554
MLS# 10165572Listed by: GRIFFIN REAL ESTATE


Protect your home and budget from life's surprises with an Assurant Home Warranty, backed by a partner that supports you through every step of homeownership. Explore Plans.
© 2026 Better Homes and Gardens Real Estate LLC. An Anywhere Real Estate company. All rights reserved. Better Homes and Gardens® Real Estate is a registered trademark owned by Meredith Operations Corporation, licensed to Better Homes and Gardens Real Estate LLC and used with permission. Better Homes and Gardens Real Estate LLC fully supports the principles of the Fair Housing Act and the Equal Opportunity Act. Listing information is deemed reliable but is not guaranteed accurate.
Each office is independently owned and operated.
Any services or products provided by third parties are not provided by, affiliated with or related to Better Homes and Gardens Real Estate LLC, or its affiliated companies.