
10189 Winchester Ave, Bunker Hill, WV 25413
Local realty services provided by:Better Homes and Gardens Real Estate Murphy & Co.
10189 Winchester Ave,Bunker Hill, WV 25413
$425,000
- 4 Beds
- 3 Baths
- 1,810 sq. ft.
- Single family
- Coming Soon
Listed by: rebecca ann espeland
Office: realty fc
MLS#:WVBE2054660
Source:BRIGHTMLS
Price summary
- Price:$425,000
- Price per sq. ft.:$234.81
About this home
Welcome to this beautiful two-story new construction home offering 4 bedrooms, 2.5 baths, and approximately 1,810 square feet of thoughtfully designed living space. The open-concept main level features hardwood flooring and a spacious layout that seamlessly connects the living, dining, and kitchen areas, making it perfect for everyday living and entertaining. A beautiful fireplace adds warmth and character to the main living area. The upper level offers four comfortable bedrooms, including a private primary suite, along with convenient second-floor laundry located near the bedrooms. An attached two-car garage provides convenient direct-access parking and additional storage. Situated on approximately 0.46 acres, this home combines modern design, functional living space, and a desirable lot. Don't miss the opportunity to make this beautiful new home your own!
Contact an agent
Home facts
- Year built:2026
- Subdivision & Development:NONE AVAILABLE
- Listing ID #:WVBE2054660
- Updated:September 24, 2026 at 10:35 AM
Rooms and interior
- Bedrooms:4
- Total bathrooms:3
- Full bathrooms:2
- Half bathrooms:1
- Dining Description:Dining Area
- Kitchen Description:Built-In Microwave, Carpet, Dishwasher, Disposal, Energy Efficient Appliances, Kitchen - Island, Recessed Lighting, Upgraded Countertops
- Bedroom Description:Carpet
- Living area:1,810 sq. ft.
Heating and cooling
- Cooling:Central A/C
- Heating:Central
Structure and exterior
- Roof:Asphalt
- Year built:2026
- Building area:1,810 sq. ft.
- Lot area:0.46 Acres
- Architectural Style:Colonial
- Construction Materials:Asphalt, Block, Blown-In Insulation, Concrete, Vinyl Siding
- Foundation Description:Block, Crawl Space
- Levels:2 Stories
Utilities
- Water:Public
- Sewer:Public Sewer
Finances and disclosures
- Price:$425,000
- Price per sq. ft.:$234.81
Features and amenities
- Amenities:Bar, Carpet, Ceiling Fan(s), Recessed Lighting
Parking
- Parking description:Attached Garage, Garage - Front Entry
- Garage:Yes
- Garage spaces:2
New listings near 10189 Winchester Ave
- Coming Soon
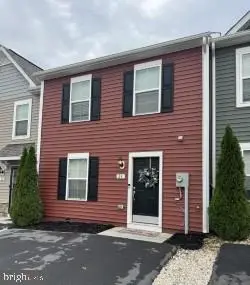 $255,000Coming Soon3 beds 3 baths1,488 sq. ft.
24 Loblolly Dr, BUNKER HILL, WV 25413
MLS# WVBE2054600Listed by: RE/MAX ROOTS - Coming Soon
 $320,000Coming Soon3 beds 2 baths1,438 sq. ft.
54 Specks Run Rd, BUNKER HILL, WV 25413
MLS# WVBE2054590Listed by: KELLER WILLIAMS REALTY - New
 $229,900Active3 beds 3 baths1,852 sq. ft.
56 Lieutenant Ct, BUNKER HILL, WV 25413
MLS# WVBE2054644Listed by: COLONY REALTY - New
 $425,000Active4 beds 3 baths2,008 sq. ft.
313 Mcwharton Way, BUNKER HILL, WV 25413
MLS# WVBE2054654Listed by: WEICHERT REALTORS - BLUE RIBBON - New
 $315,000Active4 beds 4 baths1,920 sq. ft.
99 Bitsy, BUNKER HILL, WV 25413
MLS# WVBE2054512Listed by: LINK REALTY SERVICES LLC - New
 $290,000Active3 beds 3 baths1,656 sq. ft.
37 Billau, BUNKER HILL, WV 25413
MLS# WVBE2054456Listed by: KELLER WILLIAMS REALTY ADVANTAGE - New
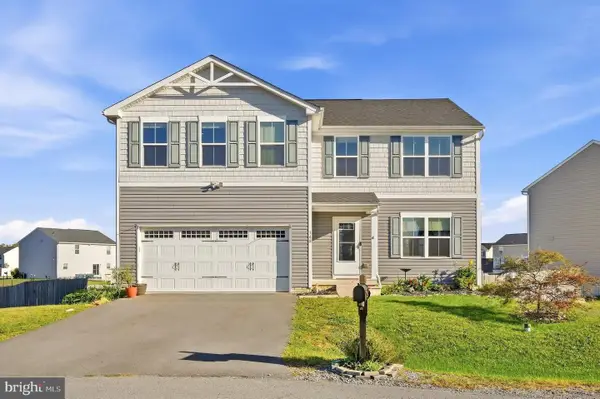 $410,000Active5 beds 3 baths2,280 sq. ft.
348 Chandlers Glen Dr, BUNKER HILL, WV 25413
MLS# WVBE2054354Listed by: SAMSON PROPERTIES - New
 $360,000Active3 beds 2 baths1,280 sq. ft.
430 Switchgrass Ct, BUNKER HILL, WV 25413
MLS# WVBE2054492Listed by: REAL BROKER, LLC - New
 $525,000Active3 beds 2 baths1,712 sq. ft.
Lot 14 Glenaire Rd, BUNKER HILL, WV 25413
MLS# WVBE2054504Listed by: ERA LIBERTY REALTY


Protect your home and budget from life's surprises with an Assurant Home Warranty, backed by a partner that supports you through every step of homeownership. Explore Plans.
© 2026 Better Homes and Gardens Real Estate LLC. An Anywhere Real Estate company. All rights reserved. Better Homes and Gardens® Real Estate is a registered trademark owned by Meredith Operations Corporation, licensed to Better Homes and Gardens Real Estate LLC and used with permission. Better Homes and Gardens Real Estate LLC fully supports the principles of the Fair Housing Act and the Equal Opportunity Act. Listing information is deemed reliable but is not guaranteed accurate.
Each office is independently owned and operated.
Any services or products provided by third parties are not provided by, affiliated with or related to Better Homes and Gardens Real Estate LLC, or its affiliated companies.