
709 Switchgrass Ct, Bunker Hill, WV 25413
Local realty services provided by:Better Homes and Gardens Real Estate Realty Connect
Listed by: travis b davis
Office: burch real estate group, llc.
MLS#:WVBE2055658
Source:BRIGHTMLS
Price summary
- Price:$349,900
- Price per sq. ft.:$222.02
- Monthly HOA dues:$50
About this home
ONE-LEVEL LIVING AT ITS FINEST IN CHANDLER’S GLEN! Welcome to 709 Switchgrass Court in Bunker Hill, WV! This beautiful Ryan Homes Cayman ranch-style home, built in 2019, offers 3 bedrooms, 2 full bathrooms, and approximately 1,559 square feet of comfortable living space, all conveniently situated on one level. The thoughtfully designed floor plan provides a wonderful combination of functionality, comfort, and easy everyday living. Recent improvements include a new water heater and water softener, adding value and convenience for the next homeowner. An attached two-car garage provides additional parking and storage, while the approximately quarter-acre lot offers outdoor space to relax, entertain, or enjoy the fresh air. Nestled in the established Chandler’s Glen community, this home offers a peaceful residential setting with convenient access to Interstate 81, Winchester, Martinsburg, shopping, dining, and commuter routes. Whether you’re looking to downsize, purchase your first home, or simply enjoy the ease of single-level living, 709 Switchgrass Court is a fantastic opportunity. Schedule your private showing today and discover everything this home has to offer!...
Contact an agent
Home facts
- Year built:2019
- Subdivision & Development:CHANDLERS GLEN
- Listing ID #:WVBE2055658
- Added:1 day(s) ago
- Updated:October 29, 2026 at 02:43 PM
Rooms and interior
- Bedrooms:3
- Total bathrooms:2
- Full bathrooms:2
- Flooring:Fully Carpeted, Luxury Vinyl Plank
- Dining Description:Combination Dining/Living, Combination Kitchen/Dining
- Kitchen Description:Built-In Microwave, Combination Kitchen/Living, Dishwasher, Disposal, Exhaust Fan, Kitchen - Gourmet, Kitchen - Island, Oven/Range - Electric, Recessed Lighting, Refrigerator, Stainless Steel Appliances, Water Heater
- Bedroom Description:Walk In Closet(s)
- Living area:1,576 sq. ft.
Heating and cooling
- Cooling:Central A/C
- Heating:Electric, Heat Pump(s)
Structure and exterior
- Roof:Architectural Shingle
- Year built:2019
- Building area:1,576 sq. ft.
- Architectural Style:Ranch/Rambler
- Construction Materials:Vinyl Siding
- Foundation Description:Crawl Space
- Levels:1 Story
Utilities
- Water:Public
- Sewer:Public Sewer
Finances and disclosures
- Price:$349,900
- Price per sq. ft.:$222.02
- Tax amount:$2,024 (2026)
Features and amenities
- Laundry features:Dryer, Dryer In Unit, Washer, Washer In Unit
- Amenities:200+ Amp Service, Cable TV Available, Ceiling Fan(s), Electric Available, Phone Available, Recessed Lighting
Parking
- Parking description:Asphalt Driveway, Attached Garage, Garage - Front Entry, Garage Door Opener
- Garage:Yes
- Garage spaces:2
New listings near 709 Switchgrass Ct
- Coming Soon
 $359,900Coming Soon4 beds 3 baths1,960 sq. ft.
233 Eurasian Dr, BUNKER HILL, WV 25413
MLS# WVBE2055632Listed by: SAMSON PROPERTIES - Coming Soon
 $290,000Coming Soon3 beds 3 baths2,018 sq. ft.
38 Kirby Ct, BUNKER HILL, WV 25413
MLS# WVBE2055420Listed by: LONG & FOSTER REAL ESTATE, INC. - Coming Soon
 $425,000Coming Soon4 beds 3 baths1,810 sq. ft.
10189 Winchester Ave, BUNKER HILL, WV 25413
MLS# WVBE2054660Listed by: REALTY FC - New
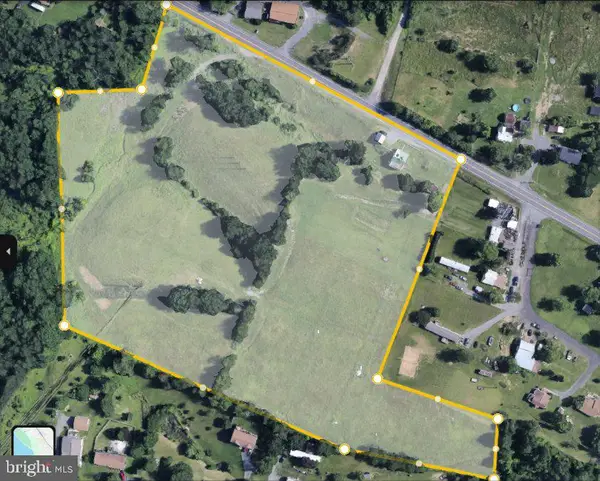 $1,200,000Active18.64 Acres
2648 Middleway Pike, BUNKER HILL, WV 25413
MLS# WVBE2055572Listed by: HOFFMAN REALTY - New
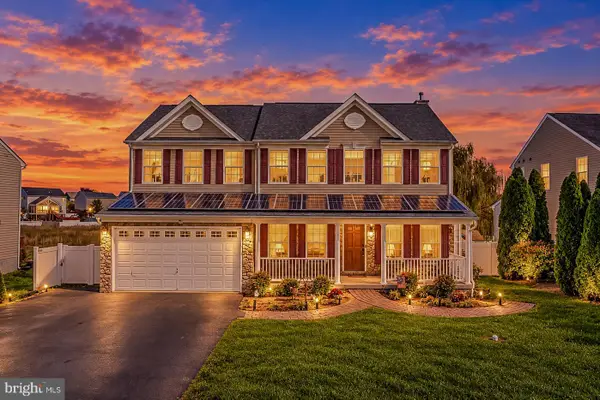 $569,900Active4 beds 4 baths3,530 sq. ft.
72 Chandlers Glen Dr, BUNKER HILL, WV 25413
MLS# WVBE2055396Listed by: MOUNTAIN HOME REAL ESTATE, LLC - New
 $750,000Active5 beds 3 baths3,584 sq. ft.
133 Max Miller Ln, BUNKER HILL, WV 25413
MLS# WVBE2055272Listed by: PATH REALTY - New
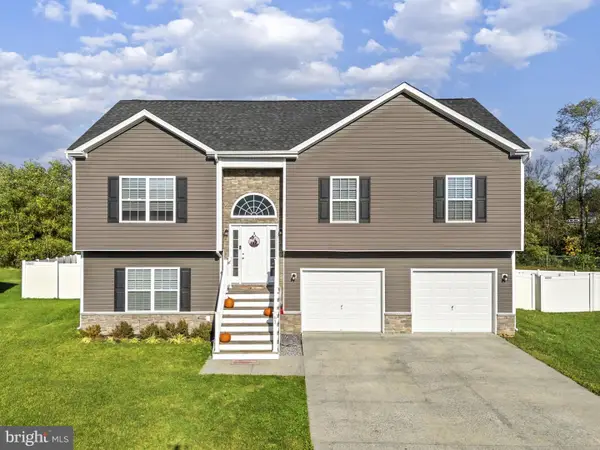 $385,000Active4 beds 3 baths2,218 sq. ft.
61 Invasion Ct, BUNKER HILL, WV 25413
MLS# WVBE2055282Listed by: KELLER WILLIAMS REALTY  $323,128Active3 beds 4 baths2,150 sq. ft.
Homesite 117 Londonberry Dr, BUNKER HILL, WV 25413
MLS# WVBE2055354Listed by: DRB GROUP REALTY, LLC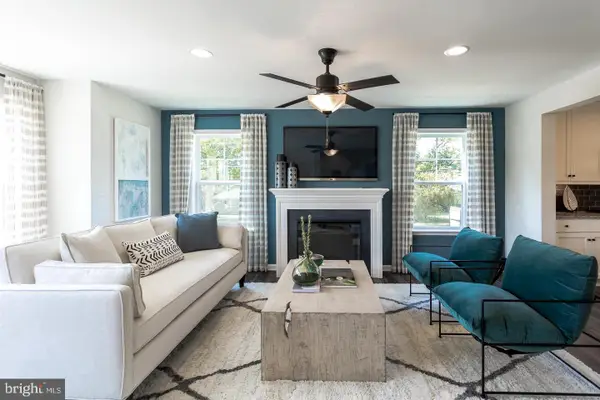 $319,990Active3 beds 4 baths1,950 sq. ft.
Homesite 115 Londonberry Dr, BUNKER HILL, WV 25413
MLS# WVBE2055356Listed by: DRB GROUP REALTY, LLC


Protect your home and budget from life's surprises with an Assurant Home Warranty, backed by a partner that supports you through every step of homeownership. Explore Plans.
© 2026 Better Homes and Gardens Real Estate LLC. An Anywhere Real Estate company. All rights reserved. Better Homes and Gardens® Real Estate is a registered trademark owned by Meredith Operations Corporation, licensed to Better Homes and Gardens Real Estate LLC and used with permission. Better Homes and Gardens Real Estate LLC fully supports the principles of the Fair Housing Act and the Equal Opportunity Act. Listing information is deemed reliable but is not guaranteed accurate.
Each office is independently owned and operated.
Any services or products provided by third parties are not provided by, affiliated with or related to Better Homes and Gardens Real Estate LLC, or its affiliated companies.