
190 Outback Dr, Bunker Hill, WV 25413
Local realty services provided by:Better Homes and Gardens Real Estate Cassidon Realty
190 Outback Dr,Bunker Hill, WV 25413
$539,500
- 3 Beds
- 2 Baths
- 1,944 sq. ft.
- Single family
- Active
Listed by: alison l roberts
Office: roberts realty group, llc.
MLS#:WVBE2053126
Source:BRIGHTMLS
Price summary
- Price:$539,500
- Price per sq. ft.:$277.52
About this home
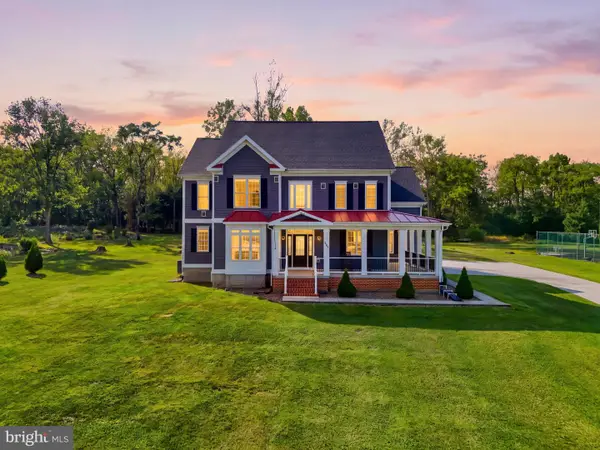
The sale of this home and original 3 acres has been upgraded to include an additional 2 acre parcel, making a total of 5 acres more or less. This custom built residence offers a serene retreat surrounded by nature and privacy. The property boasts a harmonious blend of comfort and elegance, featuring three spacious bedrooms and two full bathrooms. Step inside to discover a warm and inviting interior with carpeting and hardwood flooring throughout. The heart of the home is the family room, seamlessly connected to a kitchen equipped with stainless appliances, including a sleek refrigerator, dishwasher, and stove. An island in the kitchen provides additional workspace and a gathering spot for casual meals. The dining room, enhanced by a cozy fireplace with a classic mantel, sets the stage for open entertaining. Natural light floods the home through vinyl-clad windows, offering picturesque views of the surrounding trees and woods. Enjoy the tranquility of rural living while being just a stone's throw from modern conveniences. The main floor laundry adds to the home's functionality, making daily tasks a breeze. Outside, the property is a private oasis, featuring beautifully landscaped grounds that back to lush woods, ensuring peace and seclusion with 1 acre fenced in. An attached garage and gravel driveway provide ample parking, while a charming shed offers additional storage. This residence is not just a home; it's a lifestyle, inviting you to experience the perfect blend of luxury and nature. Embrace the exclusive tranquility that awaits you in this remarkable property. New roof 2022, new deck 2025, new HVAC 2025, new upgraded master bath, new pressure tank well...
Contact an agent
Home facts
- Year built:2005
- Subdivision & Development:NONE AVAILABLE
- Listing ID #:WVBE2053126
- Added:46 day(s) ago
- Updated:September 14, 2026 at 01:49 PM
Rooms and interior
- Bedrooms:3
- Total bathrooms:2
- Full bathrooms:2
- Rooms Total:8
- Flooring:Carpet, Hardwood
- Dining Description:Dining Area, Formal/Separate Dining Room
- Kitchen Description:Carpet, Dishwasher, Kitchen - Island, Microwave, Range Hood, Refrigerator, Stove
- Bedroom Description:Carpet, Entry Level Bedroom
- Basement:Yes
- Basement Description:Connecting Stairway, Interior Access, Outside Entrance, Rear Entrance, Space For Rooms, Windows
- Living area:1,944 sq. ft.
Heating and cooling
- Cooling:Central A/C
- Heating:Electric, Heat Pump(s)
Structure and exterior
- Roof:Architectural Shingle
- Year built:2005
- Building area:1,944 sq. ft.
- Lot area:5.01 Acres
- Lot Features:Backs to Trees, Front Yard, Landscaping, No Thru Street, Private, Rear Yard, Rural, Secluded, Trees/Wooded
- Architectural Style:Contemporary
- Construction Materials:Vinyl Siding
- Exterior Features:Deck(s), Porch(es)
- Foundation Description:Concrete Perimeter
- Levels:2 Stories
Utilities
- Water:Well
- Sewer:On Site Septic
Finances and disclosures
- Price:$539,500
- Price per sq. ft.:$277.52
- Tax amount:$2,555 (2025)
Features and amenities
- Amenities:200+ Amp Service, Carpet, Ceiling Fan(s), Water Treat System
Parking
- Parking description:Attached Garage, Garage Door Opener, Gravel Driveway
- Garage:Yes
- Garage spaces:2
New listings near 190 Outback Dr
- Coming Soon
 $439,900Coming Soon4 beds 4 baths3,000 sq. ft.
137 Thyme Way, BUNKER HILL, WV 25413
MLS# WVBE2054176Listed by: SAMSON PROPERTIES - New
 $285,000Active3 beds 1 baths960 sq. ft.
306 Fegan Rd, BUNKER HILL, WV 25413
MLS# WVBE2054404Listed by: PEARSON SMITH REALTY, LLC  $299,995Pending3 beds 2 baths1,008 sq. ft.
27 Swaying Pine Ct, BUNKER HILL, WV 25413
MLS# WVBE2054402Listed by: KELLER WILLIAMS REALTY ADVANTAGE- New
 $399,900Active4 beds 3 baths1,920 sq. ft.
132 Switchgrass Ct, BUNKER HILL, WV 25413
MLS# WVBE2054290Listed by: LONG & FOSTER REAL ESTATE, INC. - New
 $699,900Active5 beds 5 baths4,874 sq. ft.
268 Phillips Ln, BUNKER HILL, WV 25413
MLS# WVBE2054366Listed by: RE/MAX REAL ESTATE GROUP - Open Sat, 11am to 1pmNew
 $359,000Active3 beds 2 baths1,678 sq. ft.
144 Freight Car Cir, BUNKER HILL, WV 25413
MLS# WVBE2054280Listed by: KELLER WILLIAMS REALTY ADVANTAGE - New
 $395,000Active3 beds 3 baths1,812 sq. ft.
224 Paragon Dr, BUNKER HILL, WV 25413
MLS# WVBE2054336Listed by: SAMSON PROPERTIES - New
 $367,990Active4 beds 3 baths2,134 sq. ft.
1332m Inola Ct, INWOOD, WV 25428
MLS# WVBE2054340Listed by: NVR, INC.  $597,570Pending3 beds 3 baths1,920 sq. ft.
Lot 77 Dibble Rd, BUNKER HILL, WV 25413
MLS# WVBE2054308Listed by: ERA LIBERTY REALTY- Open Fri, 1 to 3pmNew
 $339,990Active4 beds 3 baths1,660 sq. ft.
1132ir Inola Ct, INWOOD, WV 25428
MLS# WVBE2054318Listed by: NVR, INC.


Protect your home and budget from life's surprises with an Assurant Home Warranty, backed by a partner that supports you through every step of homeownership. Explore Plans.
© 2026 Better Homes and Gardens Real Estate LLC. An Anywhere Real Estate company. All rights reserved. Better Homes and Gardens® Real Estate is a registered trademark owned by Meredith Operations Corporation, licensed to Better Homes and Gardens Real Estate LLC and used with permission. Better Homes and Gardens Real Estate LLC fully supports the principles of the Fair Housing Act and the Equal Opportunity Act. Listing information is deemed reliable but is not guaranteed accurate.
Each office is independently owned and operated.
Any services or products provided by third parties are not provided by, affiliated with or related to Better Homes and Gardens Real Estate LLC, or its affiliated companies.