
Lot 84 Glenaire Rd, Bunker Hill, WV 25413
Local realty services provided by:Better Homes and Gardens Real Estate Cassidon Realty
Lot 84 Glenaire Rd,Bunker Hill, WV 25413
$522,000
- 3 Beds
- 3 Baths
- 1,912 sq. ft.
- Single family
- Active
Listed by: shawn e craig
Office: era liberty realty
MLS#:WVBE2052494
Source:BRIGHTMLS
Price summary
- Price:$522,000
- Price per sq. ft.:$273.01
- Monthly HOA dues:$25
About this home
Two Primary Suites! Construction has started and home is now under roof for this Collins XL design on 1 acre Lot with public sewer and private well. Over 1900 sqft rancher offering open floor plan with vaulted ceilings in main living areas, 9ft ceilings in bedrooms, and two primary bedroom suites each with its own full bath. Kitchen is upgraded with large center island, quartz countertops, Stainless steel appliances, and upgraded cabinetry including pantry. Large 24f tx 8ft wide Front porch, stone on front of home, 2-car oversized 23x24 attached garage and concrete driveway are all included. Close by the end of this year!
Contact an agent
Home facts
- Year built:2026
- Subdivision & Development:NONE AVAILABLE
- Listing ID #:WVBE2052494
- Added:93 day(s) ago
- Updated:October 07, 2026 at 01:59 PM
Rooms and interior
- Bedrooms:3
- Total bathrooms:3
- Full bathrooms:2
- Half bathrooms:1
- Flooring:Luxury Vinyl Plank
- Dining Description:Dining Room
- Bathrooms Description:Primary Bath(s)
- Kitchen Description:Built-In Microwave, Dishwasher, Kitchen - Island, Recessed Lighting, Refrigerator, Stainless Steel Appliances, Stove, Upgraded Countertops
- Bedroom Description:Entry Level Bedroom, Primary Bedroom, Walk In Closet(s)
- Living area:1,912 sq. ft.
Heating and cooling
- Cooling:Central A/C, Heat Pump(s)
- Heating:Electric, Heat Pump(s)
Structure and exterior
- Roof:Architectural Shingle
- Year built:2026
- Building area:1,912 sq. ft.
- Lot area:1.02 Acres
- Lot Features:Level
- Architectural Style:Ranch/Rambler
- Construction Materials:Shake Siding, Stick Built, Stone, Vinyl Siding
- Exterior Features:Patio(s), Porch(es)
- Foundation Description:Slab
- Levels:1 Story
Utilities
- Water:Well
- Sewer:Public Sewer
Finances and disclosures
- Price:$522,000
- Price per sq. ft.:$273.01
Features and amenities
- Amenities:Ceiling Fan(s), Recessed Lighting, Underground Utilities
Parking
- Parking description:Attached Garage, Concrete Driveway, Garage - Front Entry, Garage Door Opener, Oversized
- Garage:Yes
- Garage spaces:2
New listings near Lot 84 Glenaire Rd
- Coming SoonOpen Sat, 1 to 3pm
 $399,990Coming Soon4 beds 3 baths2,308 sq. ft.
417 Eurasian Dr, BUNKER HILL, WV 25413
MLS# WVBE2054838Listed by: KELLER WILLIAMS REALTY - Coming Soon
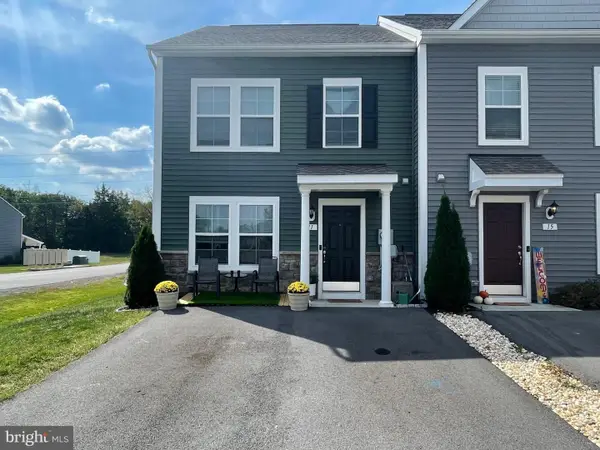 $265,000Coming Soon3 beds 3 baths1,472 sq. ft.
11 Pitch Pine Ct, BUNKER HILL, WV 25413
MLS# WVBE2054970Listed by: CHARIS REALTY GROUP - Coming Soon
 $389,900Coming Soon4 beds 3 baths1,680 sq. ft.
132 Milkweed Ln, BUNKER HILL, WV 25413
MLS# WVBE2054944Listed by: SAMSON PROPERTIES - Coming Soon
 $349,900Coming Soon4 beds 2 baths1,551 sq. ft.
241 Trough Hill Dr, BUNKER HILL, WV 25413
MLS# WVBE2054814Listed by: SAMSON PROPERTIES - Coming Soon
 $439,000Coming Soon6 beds 4 baths2,160 sq. ft.
94 Cilantro Ln, BUNKER HILL, WV 25413
MLS# WVBE2054700Listed by: SAMSON PROPERTIES - Coming Soon
 $425,000Coming Soon4 beds 3 baths1,810 sq. ft.
10189 Winchester Ave, BUNKER HILL, WV 25413
MLS# WVBE2054660Listed by: REALTY FC - New
 $285,000Active3 beds 4 baths1,775 sq. ft.
59 Horace Ct, BUNKER HILL, WV 25413
MLS# WVBE2054864Listed by: RAILEY WV PROPERTIES - New
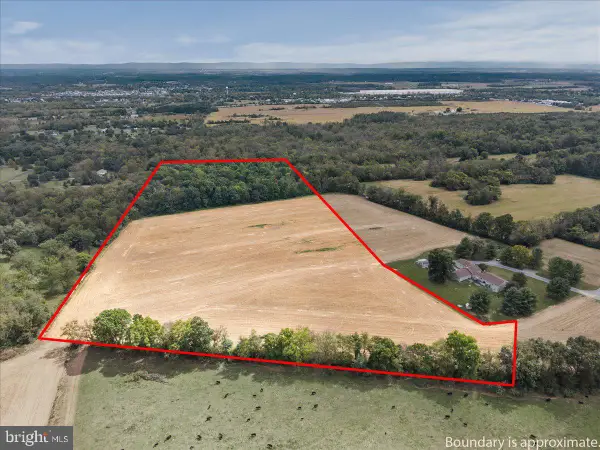 $350,000Active14.66 Acres
Ruebuck Rd, BUNKER HILL, WV 25413
MLS# WVBE2054912Listed by: HOFFMAN REALTY - New
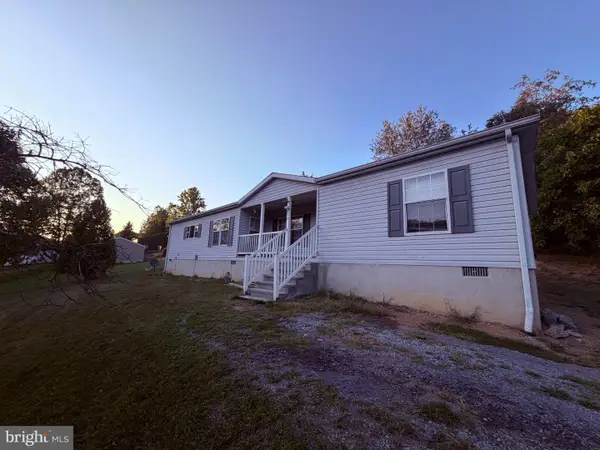 $315,000Active3 beds 2 baths1,545 sq. ft.
273 Counterfeit Way, BUNKER HILL, WV 25413
MLS# WVBE2054928Listed by: LONG & FOSTER REAL ESTATE, INC. - New
 $328,240Active3 beds 4 baths2,150 sq. ft.
Homesite 14 Abbott Way, BUNKER HILL, WV 25413
MLS# WVBE2054780Listed by: DRB GROUP REALTY, LLC


Protect your home and budget from life's surprises with an Assurant Home Warranty, backed by a partner that supports you through every step of homeownership. Explore Plans.
© 2026 Better Homes and Gardens Real Estate LLC. An Anywhere Real Estate company. All rights reserved. Better Homes and Gardens® Real Estate is a registered trademark owned by Meredith Operations Corporation, licensed to Better Homes and Gardens Real Estate LLC and used with permission. Better Homes and Gardens Real Estate LLC fully supports the principles of the Fair Housing Act and the Equal Opportunity Act. Listing information is deemed reliable but is not guaranteed accurate.
Each office is independently owned and operated.
Any services or products provided by third parties are not provided by, affiliated with or related to Better Homes and Gardens Real Estate LLC, or its affiliated companies.