
223 Fruit Orchard Dr, Capon Bridge, WV 26711
Local realty services provided by:Better Homes and Gardens Real Estate Cassidon Realty
Listed by: brett a. sowder, jarrett alan sowder
Office: re/max roots
MLS#:WVHS2008318
Source:BRIGHTMLS
Price summary
- Price:$599,900
- Price per sq. ft.:$181.24
- Monthly HOA dues:$33.33
About this home
A truly unique property offering privacy, character, and exceptional views in a beautifully maintained contemporary home, custom built by the current owner! Set on a picturesque parcel where Virginia and West Virginia meet, this special property features mature trees, pastoral vistas, mountain views, extensive landscaping, and a peaceful setting while remaining conveniently located near Routes 522 and 50—approximately 25 minutes from Winchester Medical Center.
Inside, the dramatic family room serves as the heart of the home, featuring White Pine floor from Vermont with old time nails from New England, a striking stone fireplace, soaring cathedral ceiling, and expansive floor-to-ceiling windows that bring the surrounding beauty indoors. The separate dining room provides an elegant space for entertaining. The well-appointed kitchen features upscale cabinetry, tile flooring, island work bar, brick décor wall, stainless-steel appliances, and a beautiful stained-glass skylight.
The main-level primary suite offers a private retreat with an ensuite bath featuring a walk-in shower, whirlpool tub, walk-in closet, and direct access to a private deck. Upstairs, beautiful flooring continues into a spacious loft overlooking the family room, with bright windows framing stunning views. Two additional large bedrooms and a full bath complete the second level. A spiral staircase leads to a third-floor office with tile flooring and cathedral ceiling—ideal for work, study, or creative space.
Outdoor living is enhanced by a covered deck, extensive landscaping, mature trees, and multiple areas to enjoy the tranquil surroundings. A two-car side-load garage, paved driveway, and workshop provide excellent utility and storage.
Recent improvements include a new roof (2022), refrigerator (2022), two heat pumps (2023), washing machine, dryer and dishwasher (2023), and KitchenAid stove (2024). A Generac whole-house generator provides added peace of mind.
Unique in both setting and design, this exceptional property offers a rare combination of privacy, views, distinctive architecture, and convenient access to the Winchester area....
Contact an agent
Home facts
- Year built:1989
- Subdivision & Development:TIMBER RIDGE FARMS
- Listing ID #:WVHS2008318
- Added:1 day(s) ago
- Updated:September 26, 2026 at 01:37 AM
Rooms and interior
- Bedrooms:3
- Total bathrooms:3
- Full bathrooms:2
- Half bathrooms:1
- Rooms Total:11
- Flooring:Partially Carpeted, Tile/Brick, Wood
- Dining Description:Dining Room, Formal/Separate Dining Room
- Bathrooms Description:Bathroom 2, Bathroom 3, Primary Bath(s), Primary Bathroom, WhirlPool/HotTub
- Kitchen Description:Carpet, Dishwasher, Kitchen - Country, Kitchen - Island, Oven/Range - Electric, Refrigerator
- Bedroom Description:Carpet, Entry Level Bedroom, Primary Bedroom, Walk In Closet(s)
- Living area:3,310 sq. ft.
Heating and cooling
- Cooling:Central A/C, Heat Pump(s)
- Heating:Electric, Heat Pump(s), Propane - Owned
Structure and exterior
- Roof:Architectural Shingle
- Year built:1989
- Building area:3,310 sq. ft.
- Lot area:5.09 Acres
- Lot Features:Backs to Trees, Partly Wooded, Private
- Architectural Style:Contemporary
- Construction Materials:Frame
- Exterior Features:Deck(s), Extensive Hardscape
- Foundation Description:Crawl Space
- Levels:3 Story
Utilities
- Water:Well
- Sewer:On Site Septic
Finances and disclosures
- Price:$599,900
- Price per sq. ft.:$181.24
- Tax amount:$1,480 (2026)
Features and amenities
- Laundry features:Dryer, Laundry, Washer
- Amenities:Carpet, Ceiling Fan(s), Spiral Staircase
Parking
- Parking description:Attached Garage, Garage - Side Entry
- Garage:Yes
- Garage spaces:2
New listings near 223 Fruit Orchard Dr
 $155,000Pending1 beds 1 baths776 sq. ft.
9184 Cold Stream Rd, CAPON BRIDGE, WV 26711
MLS# WVHS2008282Listed by: ERA OAKCREST REALTY, INC. $325,000Active4 beds 2 baths2,184 sq. ft.
91 Cary Ct, CAPON BRIDGE, WV 26711
MLS# WVHS2008142Listed by: PIONEER RIDGE REALTY $369,000Pending4 beds 2 baths1,302 sq. ft.
156 North River Mills Road, CAPON BRIDGE, WV 26711
MLS# WVHS2008202Listed by: BLUE VALLEY REAL ESTATE $20,000Active0.81 Acres
Autumn Ln, CAPON BRIDGE, WV 26711
MLS# WVHS2008254Listed by: WEST VIRGINIA LAND & HOME REALTY $360,000Pending3 beds 2 baths1,484 sq. ft.
54 Village Dr, CAPON BRIDGE, WV 26711
MLS# WVHS2008238Listed by: HOFFMAN REALTY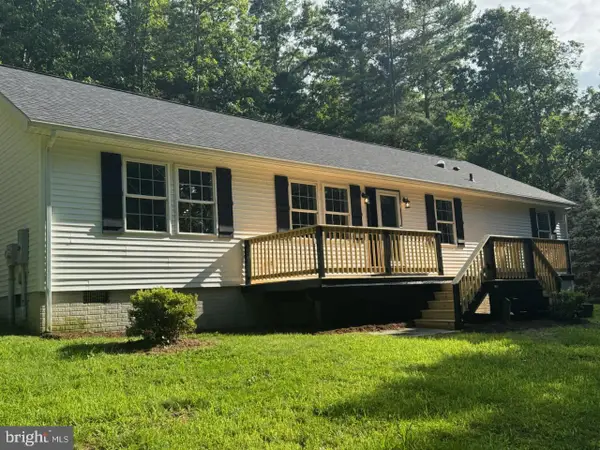 $429,900Pending3 beds 2 baths1,736 sq. ft.
99 Riggs Hollow Rd, CAPON BRIDGE, WV 26711
MLS# WVHS2008182Listed by: PIONEER RIDGE REALTY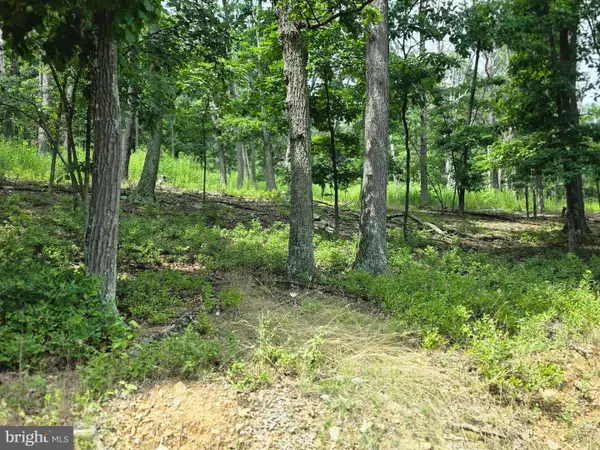 $35,000Active4.36 Acres
Lots 6 & 7 Pioneer Ln, CAPON BRIDGE, WV 26711
MLS# WVHS2008170Listed by: MOUNTAIN HOME REAL ESTATE, LLC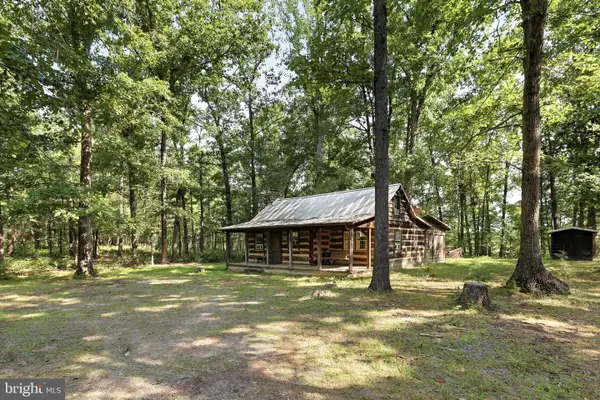 $300,000Pending2 beds 1 baths924 sq. ft.
547 Twin Flower Ln, CAPON BRIDGE, WV 26711
MLS# WVHS2008176Listed by: ROBERTS REALTY GROUP, LLC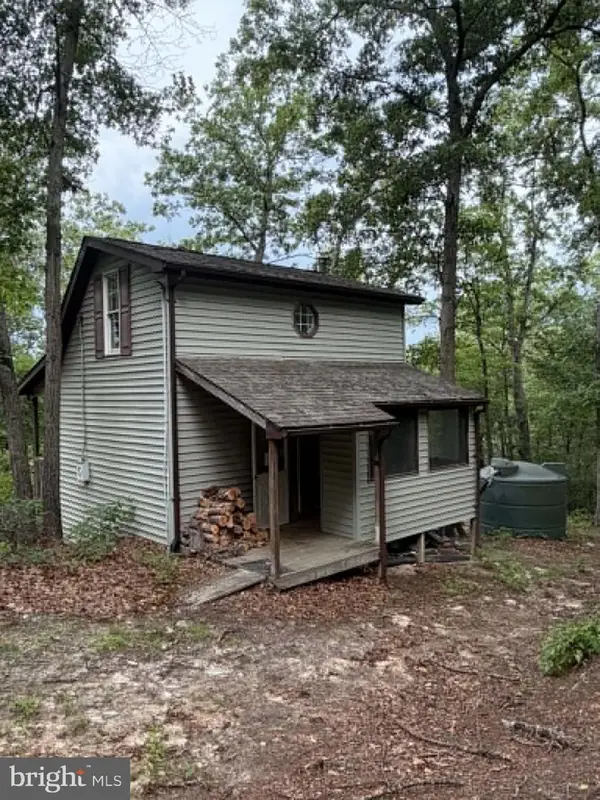 $164,900Active3 beds 1 baths560 sq. ft.
2011 Bear Garden Trl, CAPON BRIDGE, WV 26711
MLS# WVHS2008160Listed by: MOUNTAIN STATE PROPERTIES OF WV, LLC


Protect your home and budget from life's surprises with an Assurant Home Warranty, backed by a partner that supports you through every step of homeownership. Explore Plans.
© 2026 Better Homes and Gardens Real Estate LLC. An Anywhere Real Estate company. All rights reserved. Better Homes and Gardens® Real Estate is a registered trademark owned by Meredith Operations Corporation, licensed to Better Homes and Gardens Real Estate LLC and used with permission. Better Homes and Gardens Real Estate LLC fully supports the principles of the Fair Housing Act and the Equal Opportunity Act. Listing information is deemed reliable but is not guaranteed accurate.
Each office is independently owned and operated.
Any services or products provided by third parties are not provided by, affiliated with or related to Better Homes and Gardens Real Estate LLC, or its affiliated companies.