
243 Pugh Ave, Capon Bridge, WV 26711
Local realty services provided by:Better Homes and Gardens Real Estate Premier
243 Pugh Ave,Capon Bridge, WV 26711
$420,000
- 3 Beds
- 2 Baths
- 1,989 sq. ft.
- Single family
- Active
Listed by: joslyn judy
Office: creekside realty, inc.
MLS#:WVHS2008478
Source:BRIGHTMLS
Price summary
- Price:$420,000
- Price per sq. ft.:$211.16
About this home
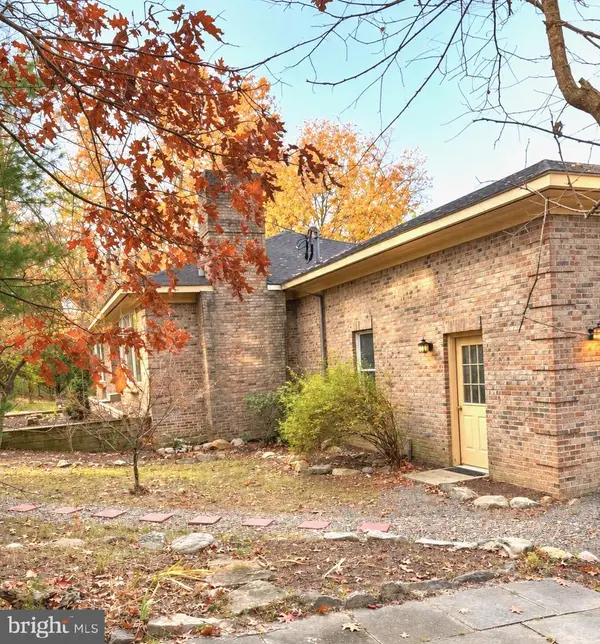
Here is your chance to own a beautifully remodeled and renovated home in Capon Bridge, WV. This 3-bedroom, 2-bath home comes with a custom designed kitchen and main bathroom, as well as an added laundry room and recreation room. You'll find barn doors throughout. All appliances convey. The cozy front deck ventures off to the pool and a fenced in backyard area. Walking out the back deck area, you'll find entry to the spacious workshop and storage shed on the property. With a nearly 6 wooded acres, you'll have plenty of privacy and West Virginia nature views. Approximately 4 miles off of route 50, it makes for an easy drive to Winchester, VA. No HOA!
Contact an agent
Home facts
- Year built:2004
- Subdivision & Development:DILLONS RUN
- Listing ID #:WVHS2008478
- Added:2 day(s) ago
- Updated:November 09, 2026 at 10:56 PM
Rooms and interior
- Bedrooms:3
- Total bathrooms:2
- Full bathrooms:2
- Kitchen Description:Built-In Range, Built-Ins, Cooktop, Dishwasher, Energy Efficient Appliances, Exhaust Fan, Extra Refrigerator/Freezer, Icemaker, Kitchen - Island, Recessed Lighting, Refrigerator, Stainless Steel Appliances, Stove, Upgraded Countertops, Water Dispenser, Water Heater
- Bedroom Description:Entry Level Bedroom
- Living area:1,989 sq. ft.
Heating and cooling
- Cooling:Central A/C
- Heating:Central, Electric
Structure and exterior
- Roof:Shingle
- Year built:2004
- Building area:1,989 sq. ft.
- Lot area:5.99 Acres
- Architectural Style:Ranch/Rambler
- Construction Materials:Combination
- Exterior Features:Deck(s), Exterior Lighting, Gutter System, Outbuilding(s), Play Area
- Foundation Description:Concrete Perimeter
- Levels:1 Story
Schools
- High school:HAMPSHIRE
- Middle school:CAPON BRIDGE
- Elementary school:CAPON BRIDGE
Utilities
- Water:Well
- Sewer:On Site Septic
Finances and disclosures
- Price:$420,000
- Price per sq. ft.:$211.16
- Tax amount:$1,094 (2026)
Features and amenities
- Laundry features:Has Laundry, Washer
- Amenities:Built-Ins, Ceiling Fan(s), Recessed Lighting, Sound System, Water Treat System, Window Treatments
- Pool features:Above Ground
New listings near 243 Pugh Ave
- Coming Soon
 $499,000Coming Soon4 beds 4 baths2,124 sq. ft.
783 Ritters Valley Dr, CAPON BRIDGE, WV 26711
MLS# WVHS2008484Listed by: SAMSON PROPERTIES 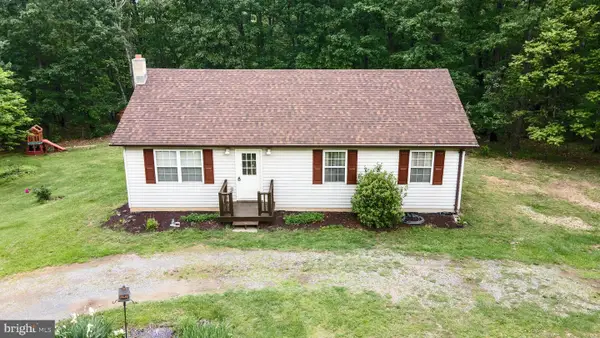 $335,000Pending3 beds 3 baths2,092 sq. ft.
55 Ithica Ln, CAPON BRIDGE, WV 26711
MLS# WVHS2008454Listed by: ROBERTS REALTY GROUP, LLC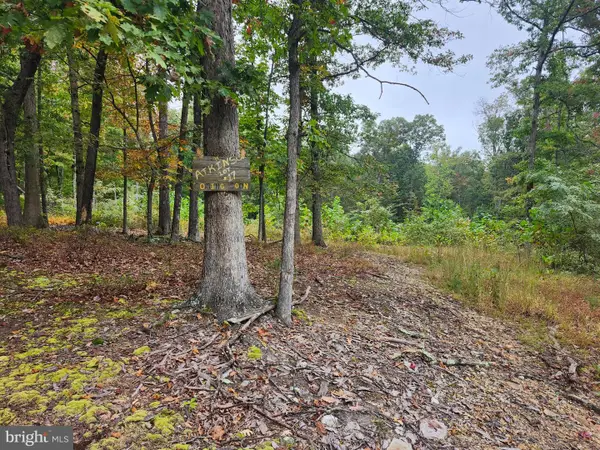 $69,900Active3.75 Acres
Lot 17 Quaker Lake Trl, CAPON BRIDGE, WV 26711
MLS# WVHS2008354Listed by: PIONEER RIDGE REALTY $599,900Active3 beds 3 baths3,310 sq. ft.
223 Fruit Orchard Dr, CAPON BRIDGE, WV 26711
MLS# WVHS2008318Listed by: RE/MAX ROOTS $275,500Pending4 beds 2 baths2,184 sq. ft.
91 Cary Ct, CAPON BRIDGE, WV 26711
MLS# WVHS2008142Listed by: PIONEER RIDGE REALTY $20,000Active0.81 Acres
Autumn Ln, CAPON BRIDGE, WV 26711
MLS# WVHS2008254Listed by: WEST VIRGINIA LAND & HOME REALTY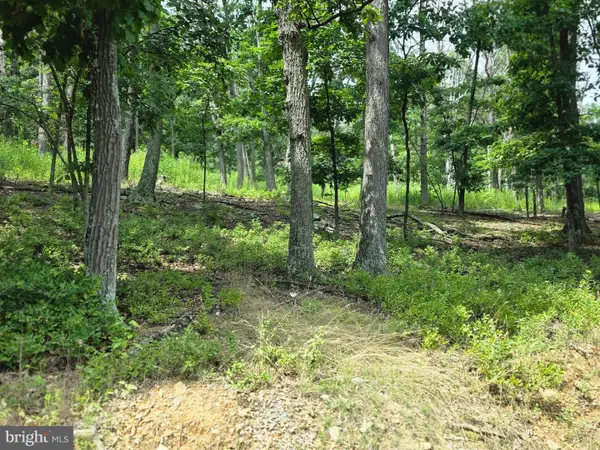 $35,000Pending4.36 Acres
Lots 6 & 7 Pioneer Ln, CAPON BRIDGE, WV 26711
MLS# WVHS2008170Listed by: MOUNTAIN HOME REAL ESTATE, LLC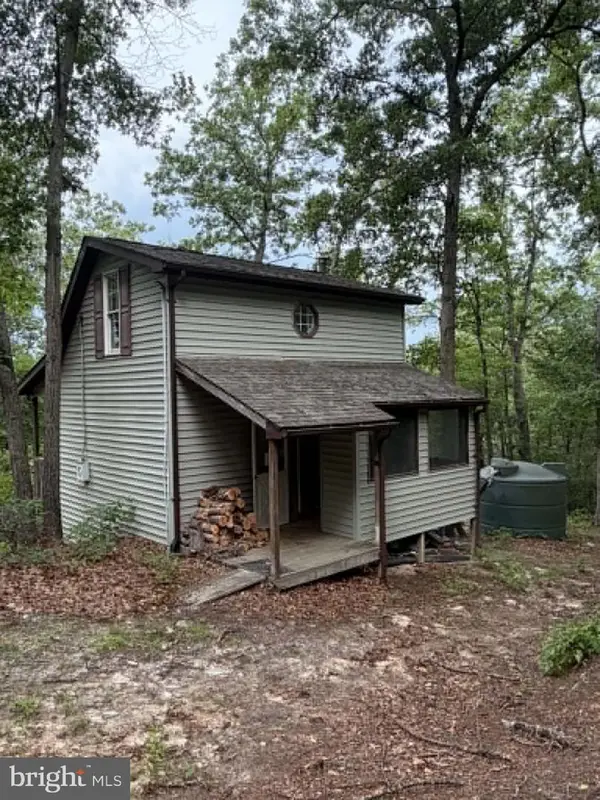 $164,900Active3 beds 1 baths560 sq. ft.
2011 Bear Garden Trl, CAPON BRIDGE, WV 26711
MLS# WVHS2008160Listed by: MOUNTAIN STATE PROPERTIES OF WV, LLC $160,000Active2 beds 2 baths1,037 sq. ft.
444 Nugget Dr, CAPON BRIDGE, WV 26711
MLS# WVHS2008158Listed by: KELLER WILLIAMS REALTY


Protect your home and budget from life's surprises with an Assurant Home Warranty, backed by a partner that supports you through every step of homeownership. Explore Plans.
© 2026 Better Homes and Gardens Real Estate LLC. An Anywhere Real Estate company. All rights reserved. Better Homes and Gardens® Real Estate is a registered trademark owned by Meredith Operations Corporation, licensed to Better Homes and Gardens Real Estate LLC and used with permission. Better Homes and Gardens Real Estate LLC fully supports the principles of the Fair Housing Act and the Equal Opportunity Act. Listing information is deemed reliable but is not guaranteed accurate.
Each office is independently owned and operated.
Any services or products provided by third parties are not provided by, affiliated with or related to Better Homes and Gardens Real Estate LLC, or its affiliated companies.