
547 Twin Flower Ln, Capon Bridge, WV 26711
Local realty services provided by:Better Homes and Gardens Real Estate Murphy & Co.
547 Twin Flower Ln,Capon Bridge, WV 26711
$300,000
- 2 Beds
- 1 Baths
- 924 sq. ft.
- Single family
- Pending
Listed by: brandi c barrett
Office: roberts realty group, llc.
MLS#:WVHS2008176
Source:BRIGHTMLS
Price summary
- Price:$300,000
- Price per sq. ft.:$324.68
- Monthly HOA dues:$90
About this home
WOW. JUST WOW! Talk about a rustic, off-the-beaten-path getaway that even you didn't know your soul desired. The peace and privacy offered by these two lots in the gated Ice Mountain community are truly something special.
Before you even walk inside, take a moment to sit on the swing on the large, covered porch and take it all in. This property has been a beloved family getaway for decades and is now ready for its next chapter.
The charming cabin, built in 1973 and offered FULLY FURNISHED, retains all of its original character and rustic charm. From the beautiful wood beams and pine flooring to the gorgeous stone wood-burning fireplace, this is the kind of cabin that immediately makes you slow down and relax. The fireplace is large enough to provide heat to much of the home.
The main level features a cozy kitchen with everything conveying, a primary bedroom with a queen-size bed and nice-sized closet, and a full bathroom. The spacious family room features cathedral ceilings and two couches with pull-out beds, providing additional sleeping accommodations. Head upstairs to the loft, where you'll find a full-size bed and two twin beds.
An attached 6' x 13' utility room provides excellent additional storage and could potentially be converted into a laundry area. Just off the back of the home is an impressive approximately 24' x 14' enclosed screened porch, complete with plenty of outlets, two ceiling fans, and roll-down sun/privacy shades. It's the perfect place to enjoy your morning coffee, entertain, or simply relax and listen to nature.
Outside, you'll find a nicely built storage shed and firewood racks ready for your next mountain adventure. The metal roof is approximately 4 years old, and the property is treated for pests annually.
The cabin sits on a 3.01-acre lot with approximately 268 feet of North River frontage/access, located roughly 100 feet down the mountainside from the cabin. Please note that the river is accessed by hiking down the mountain rather than being directly adjacent to the home. The terrain is natural, wooded, and mountainous, offering the privacy and secluded feel that makes this property so unique.
The second 6.02-acre lot is included in the offering and adds even more privacy, recreation space, and potential to the property. The lot offers beautiful mountain and river views and could provide an opportunity for a future cabin, subject to applicable restrictions, approvals, and permitting.
Together, the two lots provide approximately 9 acres of mountain property, giving you room to explore, enjoy nature, hunt, hike, relax, and create your own private retreat.
Ice Mountain offers a truly unique natural setting, including a community trail with a swinging bridge across the North River. Explore the mountain and enjoy views of the surrounding ridges and the 149-acre Ice Mountain Preserve, a designated National Natural Landmark affectionately known as “Nature's Refrigerator” because of its approximately 60 ice vents that release naturally chilled air year-round. The Nature Conservancy property is also nearby, and Edwards Run Wildlife Management Area is close by for those who enjoy hunting, fishing, and other outdoor recreation.
Everything conveys! This is more than just a cabin — it's a place to disconnect, breathe, explore, and make memories for years to come.
Two lots are being offered together and the seller prefers to sell them as one package. The seller will consider selling separately at $250,000 for the 3.01-acre cabin lot and $50,000 for the 6.02-acre lot, subject to terms and availability.
Motivated sellers — bring your best offer!
No short-term rentals of 30 days or less are permitted....
Contact an agent
Home facts
- Year built:1973
- Subdivision & Development:ICE MOUNTAIN
- Listing ID #:WVHS2008176
- Added:47 day(s) ago
- Updated:October 08, 2026 at 08:47 AM
Rooms and interior
- Bedrooms:2
- Total bathrooms:1
- Full bathrooms:1
- Flooring:Hardwood
- Dining Description:Combination Dining/Living
- Kitchen Description:Microwave, Oven/Range - Electric, Pantry, Refrigerator, Water Heater
- Bedroom Description:Entry Level Bedroom
- Living area:924 sq. ft.
Heating and cooling
- Cooling:Ceiling Fan(s), Window Unit(s)
- Heating:Baseboard - Electric, Electric, Wood
Structure and exterior
- Roof:Metal
- Year built:1973
- Building area:924 sq. ft.
- Lot area:9.03 Acres
- Lot Features:Additional Lot(s), Backs to Trees, Partly Wooded, Rear Yard, SideYard(s), Stream/Creek, Trees/Wooded, Year Round Access
- Architectural Style:Cabin/Lodge, Cottage
- Exterior Features:Deck(s), Enclosed, Patio(s), Porch(es), Roof, Screened
- Foundation Description:Crawl Space, Slab
- Levels:1 1/2 Story
Utilities
- Water:Well
- Sewer:On Site Septic
Finances and disclosures
- Price:$300,000
- Price per sq. ft.:$324.68
- Tax amount:$1,510 (2026)
Features and amenities
- Amenities:Ceiling Fan(s), Exposed Beams
Parking
- Parking description:Off Street
New listings near 547 Twin Flower Ln
- New
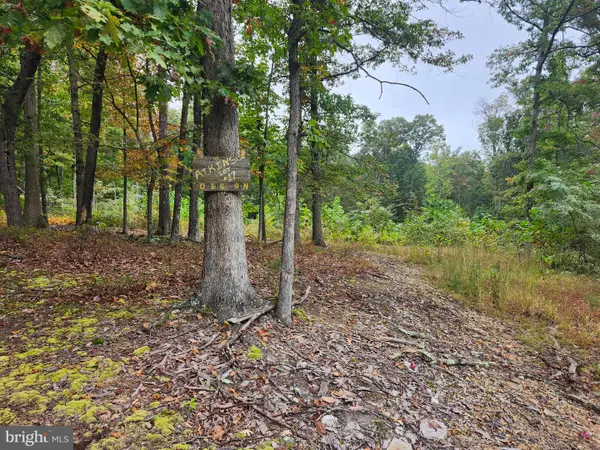 $74,900Active3.75 Acres
Lot 17 Quaker Lake Trl, CAPON BRIDGE, WV 26711
MLS# WVHS2008354Listed by: PIONEER RIDGE REALTY  $599,900Active3 beds 3 baths3,310 sq. ft.
223 Fruit Orchard Dr, CAPON BRIDGE, WV 26711
MLS# WVHS2008318Listed by: RE/MAX ROOTS $155,000Pending1 beds 1 baths776 sq. ft.
9184 Cold Stream Rd, CAPON BRIDGE, WV 26711
MLS# WVHS2008282Listed by: ERA OAKCREST REALTY, INC. $309,000Active4 beds 2 baths2,184 sq. ft.
91 Cary Ct, CAPON BRIDGE, WV 26711
MLS# WVHS2008142Listed by: PIONEER RIDGE REALTY $369,000Pending4 beds 2 baths1,302 sq. ft.
156 North River Mills Road, CAPON BRIDGE, WV 26711
MLS# WVHS2008202Listed by: BLUE VALLEY REAL ESTATE $20,000Active0.81 Acres
Autumn Ln, CAPON BRIDGE, WV 26711
MLS# WVHS2008254Listed by: WEST VIRGINIA LAND & HOME REALTY $360,000Pending3 beds 2 baths1,484 sq. ft.
54 Village Dr, CAPON BRIDGE, WV 26711
MLS# WVHS2008238Listed by: HOFFMAN REALTY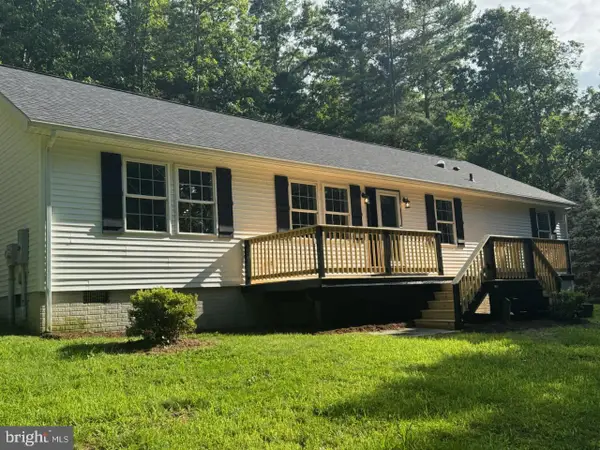 $429,900Pending3 beds 2 baths1,736 sq. ft.
99 Riggs Hollow Rd, CAPON BRIDGE, WV 26711
MLS# WVHS2008182Listed by: PIONEER RIDGE REALTY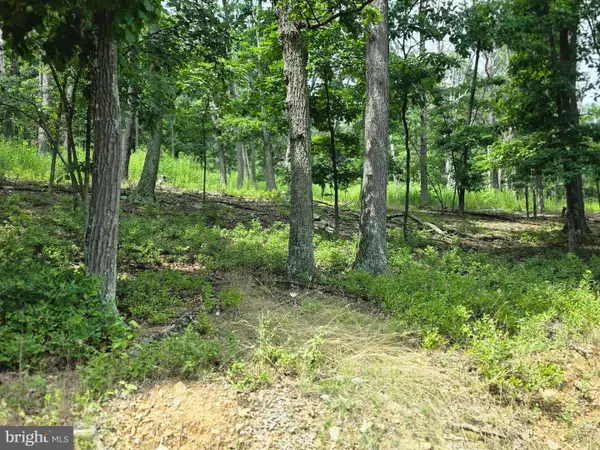 $35,000Active4.36 Acres
Lots 6 & 7 Pioneer Ln, CAPON BRIDGE, WV 26711
MLS# WVHS2008170Listed by: MOUNTAIN HOME REAL ESTATE, LLC


Protect your home and budget from life's surprises with an Assurant Home Warranty, backed by a partner that supports you through every step of homeownership. Explore Plans.
© 2026 Better Homes and Gardens Real Estate LLC. An Anywhere Real Estate company. All rights reserved. Better Homes and Gardens® Real Estate is a registered trademark owned by Meredith Operations Corporation, licensed to Better Homes and Gardens Real Estate LLC and used with permission. Better Homes and Gardens Real Estate LLC fully supports the principles of the Fair Housing Act and the Equal Opportunity Act. Listing information is deemed reliable but is not guaranteed accurate.
Each office is independently owned and operated.
Any services or products provided by third parties are not provided by, affiliated with or related to Better Homes and Gardens Real Estate LLC, or its affiliated companies.