
219 Crosswinds Dr, Charles Town, WV 25414
Local realty services provided by:Better Homes and Gardens Real Estate Premier
219 Crosswinds Dr,Charles Town, WV 25414
$444,000
- 4 Beds
- 3 Baths
- - sq. ft.
- Single family
- Sold
Listed by: chelsea elisha mcbride
Office: samson properties
MLS#:WVJF2025744
Source:BRIGHTMLS
Sorry, we are unable to map this address
Price summary
- Price:$444,000
- Monthly HOA dues:$25
About this home
Welcome to this beautifully renovated ranch-style home in the highly desirable Crosswinds community. Thoughtful upgrades completed over the past several years have created a warm and inviting home filled with convenience, character, and custom finishes. Hardwood flooring flows throughout the main living areas and into the stunning custom kitchen featuring elevated quartz countertops, beautiful cabinetry, industrial farmhouse-style sconces, and stylish board-and-batten details. The spacious primary suite includes a beautifully remodeled ensuite bathroom, while the updated secondary bathroom provides added comfort and convenience. Custom built-ins, recessed lighting, and carefully selected finishes add welcoming touches throughout the home. Step outside to enjoy dining, entertaining, or relaxing on the Trex deck. The partially finished walkout basement offers valuable additional living space while leaving plenty of opportunity to customize it to fit your needs. A dedicated workshop and storage area includes generous counter space, LVP flooring, and room for tools, hobbies, and projects. Multiple neighborhood parks and a community greenspace located just outside the front door provide even more space to enjoy. With extensive renovations, versatile living areas, and custom details throughout, this move-in-ready home is a true Crosswinds treasure....
Contact an agent
Home facts
- Year built:1998
- Subdivision & Development:CROSSWINDS
- Listing ID #:WVJF2025744
- Added:43 day(s) ago
- Updated:September 18, 2026 at 10:43 AM
Rooms and interior
- Bedrooms:4
- Total bathrooms:3
- Full bathrooms:3
- Flooring:Ceramic Tile, Luxury Vinyl Plank, Wood
- Dining Description:Dining Area
- Kitchen Description:Built-In Microwave, Built-Ins, Disposal, Microwave, Oven/Range - Electric, Recessed Lighting, Refrigerator, Upgraded Countertops, Water Heater
- Bedroom Description:Entry Level Bedroom, Walk In Closet(s)
- Basement:Yes
- Basement Description:Improved, Partially Finished, Shelving, Walkout Level, Windows
Heating and cooling
- Cooling:Central A/C
- Heating:Heat Pump(s), Propane - Leased
Structure and exterior
- Roof:Architectural Shingle
- Year built:1998
- Lot Features:Adjoins - Open Space, Landscaping
- Architectural Style:Ranch/Rambler
- Construction Materials:Vinyl Siding
- Exterior Features:Deck(s), Porch(es), Sidewalks
- Foundation Description:Passive Radon Mitigation
- Levels:2 Stories
Schools
- High school:WASHINGTON
- Middle school:CHARLES TOWN
- Elementary school:PAGE JACKSON
Utilities
- Water:Public
- Sewer:Public Sewer
Finances and disclosures
- Price:$444,000
- Tax amount:$2,065 (2025)
Features and amenities
- Laundry features:Dryer, Dryer In Unit, Has Laundry, Washer, Washer In Unit
- Amenities:100 Amp Service, Built-Ins, Electric Available, Recessed Lighting, Smoke Detector
Parking
- Parking description:Attached Garage, Garage - Front Entry, Inside Access, On Street, Paved Driveway
- Garage:Yes
- Garage spaces:1
New listings near 219 Crosswinds Dr
- Coming Soon
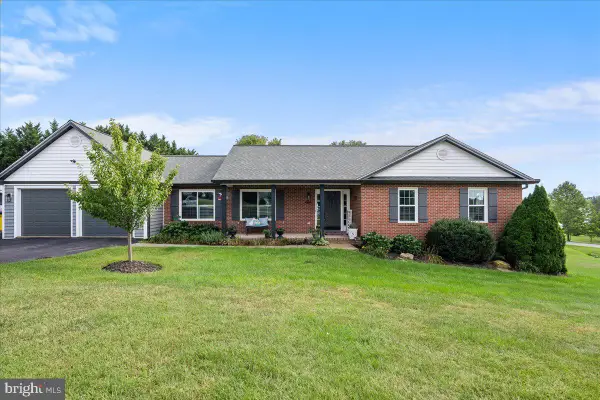 $494,900Coming Soon4 beds 3 baths2,308 sq. ft.
1011 Cloverdale Rd, CHARLES TOWN, WV 25414
MLS# WVJF2026480Listed by: HOFFMAN REALTY - Coming Soon
 $475,000Coming Soon3 beds 3 baths3,598 sq. ft.
117 Pinehurst Ct, CHARLES TOWN, WV 25414
MLS# WVJF2026460Listed by: REAL BROKER, LLC - Coming Soon
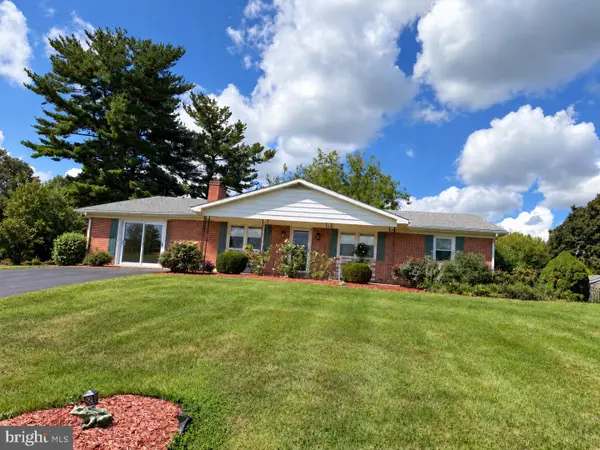 $374,900Coming Soon3 beds 2 baths1,568 sq. ft.
83 Carrell Ln, CHARLES TOWN, WV 25414
MLS# WVJF2026456Listed by: GAIN REALTY - Coming Soon
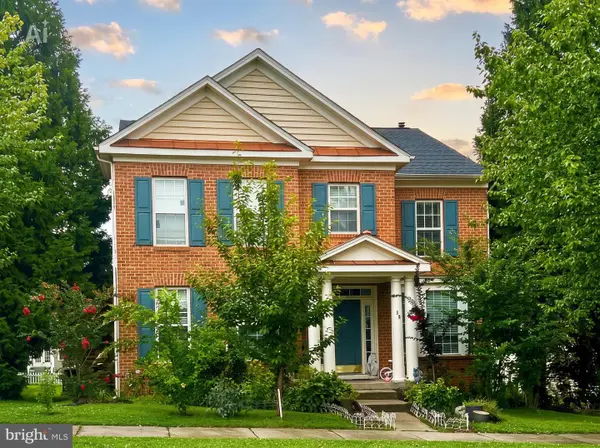 $410,000Coming Soon4 beds 3 baths3,266 sq. ft.
58 Braddock St, CHARLES TOWN, WV 25414
MLS# WVJF2026448Listed by: SAMSON PROPERTIES - Coming Soon
 $583,900Coming Soon4 beds 4 baths
0 Euclid Ave, CHARLES TOWN, WV 25414
MLS# WVJF2025592Listed by: PEARSON SMITH REALTY, LLC - New
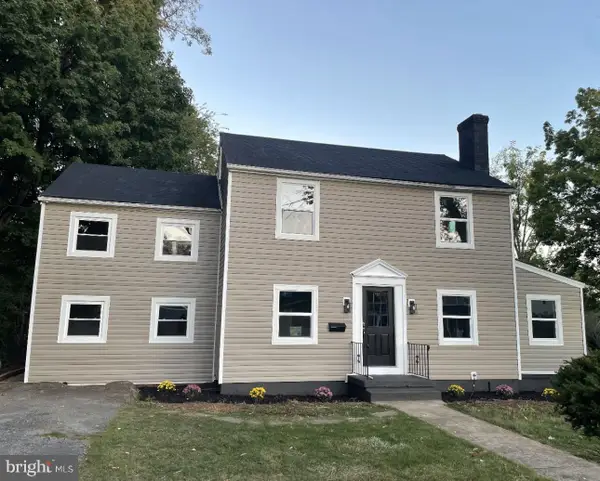 $435,000Active5 beds 2 baths2,224 sq. ft.
135 Blakeley Pl, CHARLES TOWN, WV 25414
MLS# WVJF2026520Listed by: SAMSON PROPERTIES - New
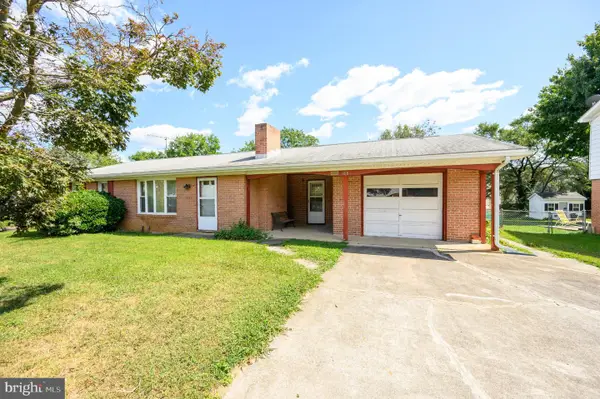 $260,000Active3 beds 1 baths1,073 sq. ft.
388 Belvedere Dr, CHARLES TOWN, WV 25414
MLS# WVJF2026424Listed by: NIBERT REALTY & AUCTIONS, LLC 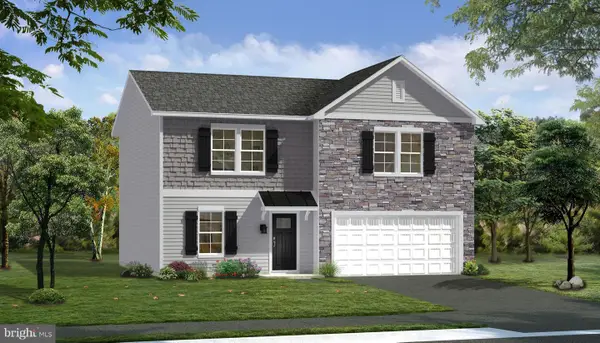 $522,135Pending5 beds 3 baths2,470 sq. ft.
Homesite 103 Richmond Pl, CHARLES TOWN, WV 25414
MLS# WVJF2026486Listed by: DRB GROUP REALTY, LLC- New
 $508,000Active4 beds 4 baths3,472 sq. ft.
191 Newbury St, CHARLES TOWN, WV 25414
MLS# WVJF2026240Listed by: REDFIN CORPORATION - New
 $899,999Active4 beds 4 baths2,747 sq. ft.
Keyes Ferry Rd #lot 3, CHARLES TOWN, WV 25414
MLS# WVJF2026458Listed by: GAIN REALTY


Protect your home and budget from life's surprises with an Assurant Home Warranty, backed by a partner that supports you through every step of homeownership. Explore Plans.
© 2026 Better Homes and Gardens Real Estate LLC. An Anywhere Real Estate company. All rights reserved. Better Homes and Gardens® Real Estate is a registered trademark owned by Meredith Operations Corporation, licensed to Better Homes and Gardens Real Estate LLC and used with permission. Better Homes and Gardens Real Estate LLC fully supports the principles of the Fair Housing Act and the Equal Opportunity Act. Listing information is deemed reliable but is not guaranteed accurate.
Each office is independently owned and operated.
Any services or products provided by third parties are not provided by, affiliated with or related to Better Homes and Gardens Real Estate LLC, or its affiliated companies.