
258 Battlefield Dr, Charles Town, WV 25414
Local realty services provided by:Better Homes and Gardens Real Estate GSA Realty
258 Battlefield Dr,Charles Town, WV 25414
$320,000
- 3 Beds
- 3 Baths
- 1,448 sq. ft.
- Townhouse
- Coming Soon
Upcoming open houses
- Sat, Oct 0301:00 pm - 03:00 pm
Listed by: jess derr, joshua m. beall
Office: corcoran mcenearney
MLS#:WVJF2026650
Source:BRIGHTMLS
Price summary
- Price:$320,000
- Price per sq. ft.:$220.99
- Monthly HOA dues:$74
About this home
Nearly new, stylishly upgraded end unit townhome in the sought after neighborhood of Huntfield! Convenient two-level home, which means no carrying groceries up a flight of stairs! Right across from the brand new neighborhood pool, this home is move in ready--no need to wait for construction! The entire main level is beautiful luxury vinyl plank flooring. The kitchen features quartz countertops, stainless steel appliances, gas cooking, and two pantries for lots of storage. Step outside to your covered, private patio with an outdoor kitchen, including sink and granite countertop. Upstairs, you'll find 3 bedrooms, 2 baths, and laundry (washer and dryer are included!). Lots of tasteful improvements, including an electric fireplace, upgraded light fixtures, built in closet shelving, and a cozy office space under the stairs. The yard has been beautifully landscaped, including trees and garden beds. In the back, there is a 1.5 car garage, and plenty of street parking as well. Enjoy all that Huntfield has to offer, including a pool, basketball court, three playgrounds, tennis and pickleball courts, and wide sidewalks. Conveniently located near downtown Charles Town and Route 340 for easy commuting to Martinsburg, Frederick, Leesburg, DC, and beyond. Schedule your showing today!...
Contact an agent
Home facts
- Year built:2023
- Subdivision & Development:HUNTFIELD
- Listing ID #:WVJF2026650
- Updated:September 30, 2026 at 02:44 AM
Rooms and interior
- Bedrooms:3
- Total bathrooms:3
- Full bathrooms:2
- Half bathrooms:1
- Flooring:Carpet, Luxury Vinyl Plank
- Bathrooms Description:Primary Bath(s)
- Kitchen Description:Breakfast Area, Carpet, Combination Kitchen/Living, Dishwasher, Disposal, Kitchen - Island, Microwave, Oven/Range - Gas, Pantry, Recessed Lighting, Refrigerator, Stainless Steel Appliances, Upgraded Countertops
- Bedroom Description:Carpet, Primary Bedroom, Walk In Closet(s)
- Living area:1,448 sq. ft.
Heating and cooling
- Cooling:Central A/C, Programmable Thermostat
- Heating:Forced Air, Programmable Thermostat, Propane - Metered
Structure and exterior
- Roof:Architectural Shingle
- Year built:2023
- Building area:1,448 sq. ft.
- Lot area:0.09 Acres
- Architectural Style:Colonial
- Construction Materials:Vinyl Siding
- Exterior Features:Patio(s)
- Foundation Description:Slab
- Levels:2 Stories
Schools
- High school:WASHINGTON
- Middle school:CHARLES TOWN
- Elementary school:PAGE JACKSON
Utilities
- Water:Public
- Sewer:Public Sewer
Finances and disclosures
- Price:$320,000
- Price per sq. ft.:$220.99
- Tax amount:$2,198 (2025)
Features and amenities
- Laundry features:Dryer, Dryer In Unit, Washer, Washer In Unit
- Amenities:Carpet, Ceiling Fan(s), Recessed Lighting, Underground Utilities, Window Treatments
Parking
- Parking description:Detached Garage, Garage - Rear Entry, On Street
- Garage:Yes
- Garage spaces:1
New listings near 258 Battlefield Dr
- Coming Soon
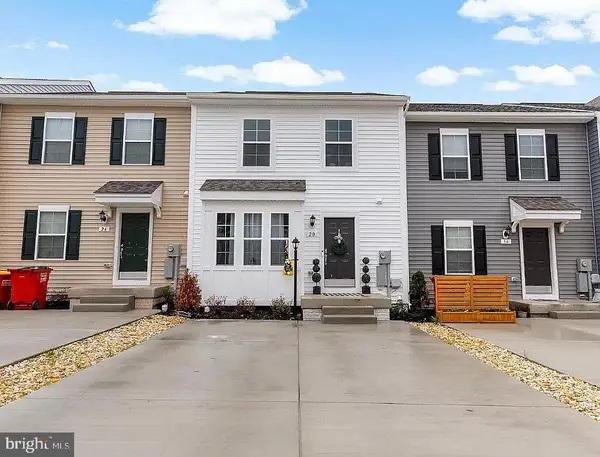 $320,000Coming Soon3 beds 4 baths1,780 sq. ft.
20 Orchard Green Dr, CHARLES TOWN, WV 25414
MLS# WVJF2026674Listed by: EXP REALTY - Coming SoonOpen Sat, 11am to 1pm
 $295,000Coming Soon2 beds 2 baths1,008 sq. ft.
622 S George St, CHARLES TOWN, WV 25414
MLS# WVJF2026642Listed by: ROBERTS REALTY GROUP, LLC - Coming Soon
 $650,000Coming Soon4 beds 4 baths3,447 sq. ft.
161 Shenandoah Crossing Dr, CHARLES TOWN, WV 25414
MLS# WVJF2026470Listed by: DANDRIDGE REALTY GROUP, LLC - Coming Soon
 $325,000Coming Soon2 beds 1 baths1,900 sq. ft.
163 Hale Rd, CHARLES TOWN, WV 25414
MLS# WVJF2026576Listed by: LONG & FOSTER REAL ESTATE, INC. - Coming Soon
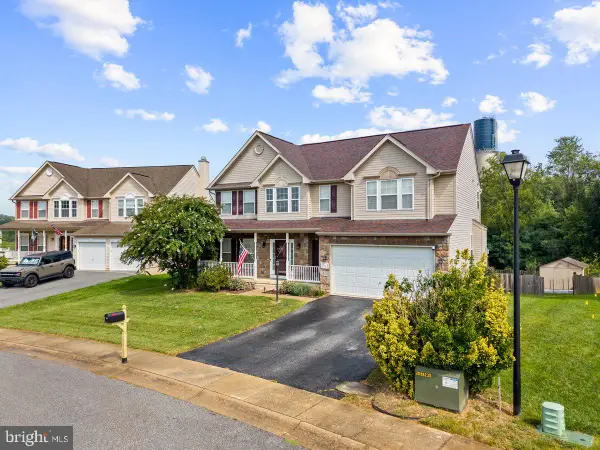 $549,990Coming Soon4 beds 4 baths2,762 sq. ft.
451 Hughs Rd, CHARLES TOWN, WV 25414
MLS# WVJF2026536Listed by: EXP REALTY, LLC - Coming Soon
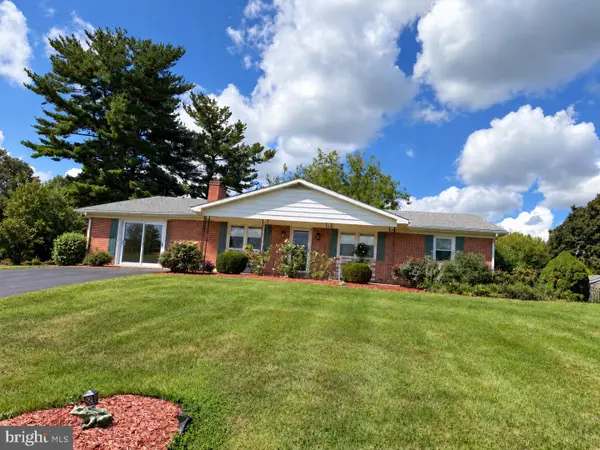 $374,900Coming Soon3 beds 2 baths1,568 sq. ft.
83 Carrell Ln, CHARLES TOWN, WV 25414
MLS# WVJF2026456Listed by: GAIN REALTY - Coming Soon
 $583,900Coming Soon4 beds 4 baths
0 Euclid Ave, CHARLES TOWN, WV 25414
MLS# WVJF2025592Listed by: PEARSON SMITH REALTY, LLC - New
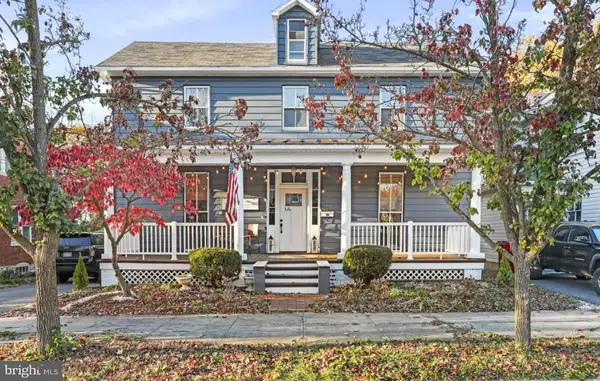 $465,000Active3 beds 2 baths3,048 sq. ft.
316 E Washington St, CHARLES TOWN, WV 25414
MLS# WVJF2026584Listed by: RE/MAX REAL ESTATE GROUP - New
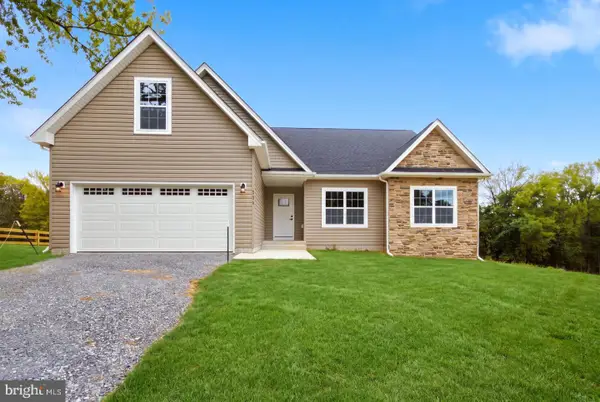 $549,999Active4 beds 3 baths2,005 sq. ft.
111 Sonnet Ln #lot 2, CHARLES TOWN, WV 25414
MLS# WVJF2026670Listed by: GAIN REALTY


Protect your home and budget from life's surprises with an Assurant Home Warranty, backed by a partner that supports you through every step of homeownership. Explore Plans.
© 2026 Better Homes and Gardens Real Estate LLC. An Anywhere Real Estate company. All rights reserved. Better Homes and Gardens® Real Estate is a registered trademark owned by Meredith Operations Corporation, licensed to Better Homes and Gardens Real Estate LLC and used with permission. Better Homes and Gardens Real Estate LLC fully supports the principles of the Fair Housing Act and the Equal Opportunity Act. Listing information is deemed reliable but is not guaranteed accurate.
Each office is independently owned and operated.
Any services or products provided by third parties are not provided by, affiliated with or related to Better Homes and Gardens Real Estate LLC, or its affiliated companies.