
26 Blakeley Ridge Dr, Charles Town, WV 25414
Local realty services provided by:Better Homes and Gardens Real Estate Valley Partners
Upcoming open houses
- Sat, Sep 2601:00 pm - 03:00 pm
Listed by: patricia sherwood, elizabeth d. mcdonald
Office: dandridge realty group, llc.
MLS#:WVJF2026398
Source:BRIGHTMLS
Price summary
- Price:$515,000
- Price per sq. ft.:$129.14
- Monthly HOA dues:$249
About this home
This beautiful brick-front home offers lots of square footage and a relaxing lifestyle - never mow the lawn or mulch again! This is an excellent price to get you into a gated community boasting a new pool, walking paths, and beautiful common areas. There is so much flexibility and convenience with this 4-bedroom, 3 ½ bathroom home, including a main level primary bedroom with an en-suite bathroom featuring beautiful tile work, a soaking tub, and a separate step-in shower. The formal living room could easily serve as an office, den, or play space. The semi-open floor plan allows for a lot of options. Other features include hardwood floors, granite counters, a chef’s kitchen with an island, a gas cooktop and double wall ovens, and a back patio for grilling and chilling. The basement offers even more options with a combination of finished and storage space, including a full bath and bedroom. Over 3,500 square feet of living space plus great closets and storage. All this plus a rear entry driveway and two-car garage with even more storage solutions. Enjoy quiet privacy while being just minutes from shopping and restaurants and easy access to commuter routes. You have to see this one to appreciate all the details and benefits of the home and neighborhood....
Contact an agent
Home facts
- Year built:2011
- Subdivision & Development:BEALLAIR
- Listing ID #:WVJF2026398
- Added:1 day(s) ago
- Updated:September 25, 2026 at 05:37 AM
Rooms and interior
- Bedrooms:4
- Total bathrooms:4
- Full bathrooms:3
- Half bathrooms:1
- Flooring:Carpet, Ceramic Tile, Hardwood
- Dining Description:Combination Kitchen/Dining, Dining Area, Dining Room, Formal/Separate Dining Room
- Bathrooms Description:Bathroom 2, Bathroom 3, Half Bath, Primary Bath(s), Primary Bathroom
- Kitchen Description:Breakfast Area, Built-In Microwave, Carpet, Cooktop, Dishwasher, Disposal, Icemaker, Kitchen - Eat-In, Kitchen - Island, Kitchen - Table Space, Oven - Double, Oven - Wall, Pantry, Recessed Lighting, Refrigerator, Upgraded Countertops, Water Heater
- Bedroom Description:Carpet, Entry Level Bedroom, Primary Bedroom, Walk In Closet(s)
- Basement:Yes
- Basement Description:Connecting Stairway, Heated, Improved, Interior Access, Partially Finished, Space For Rooms, Windows
- Living area:3,988 sq. ft.
Heating and cooling
- Cooling:Central A/C, Heat Pump(s)
- Heating:Heat Pump(s), Propane - Metered
Structure and exterior
- Roof:Shingle
- Year built:2011
- Building area:3,988 sq. ft.
- Lot area:0.09 Acres
- Lot Features:Front Yard, Landscaping, Level
- Architectural Style:Traditional
- Construction Materials:Brick Front, Vinyl Siding
- Exterior Features:Deck(s), Exterior Lighting, Patio(s)
- Foundation Description:Permanent
- Levels:3 Story
Utilities
- Water:Public
- Sewer:Public Sewer
Finances and disclosures
- Price:$515,000
- Price per sq. ft.:$129.14
- Tax amount:$3,067 (2026)
Features and amenities
- Laundry features:Dryer, Dryer In Unit, Laundry, Washer, Washer In Unit
- Amenities:Attic, Carpet, Ceiling Fan(s), Electric Alarm, Recessed Lighting, Water Treat System, Window Treatments
Parking
- Parking description:Additional Storage Area, Attached Garage, Garage - Rear Entry, Garage Door Opener, Inside Access, Oversized, Paved Driveway
- Garage:Yes
- Garage spaces:2
New listings near 26 Blakeley Ridge Dr
- Coming Soon
 $325,000Coming Soon2 beds 1 baths1,900 sq. ft.
163 Hale Rd, CHARLES TOWN, WV 25414
MLS# WVJF2026576Listed by: LONG & FOSTER REAL ESTATE, INC. - Coming Soon
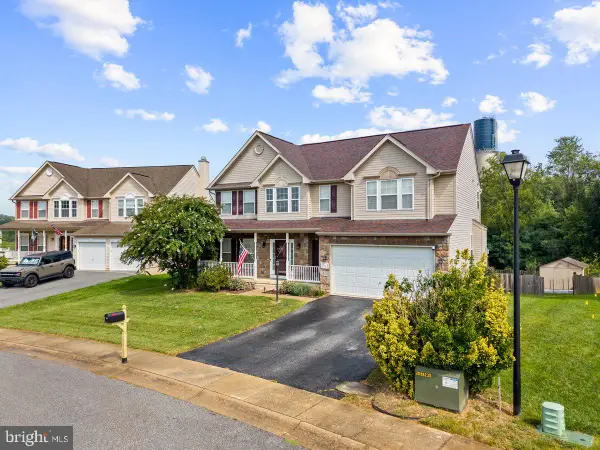 $549,990Coming Soon4 beds 4 baths2,762 sq. ft.
451 Hughs Rd, CHARLES TOWN, WV 25414
MLS# WVJF2026536Listed by: EXP REALTY, LLC - Coming Soon
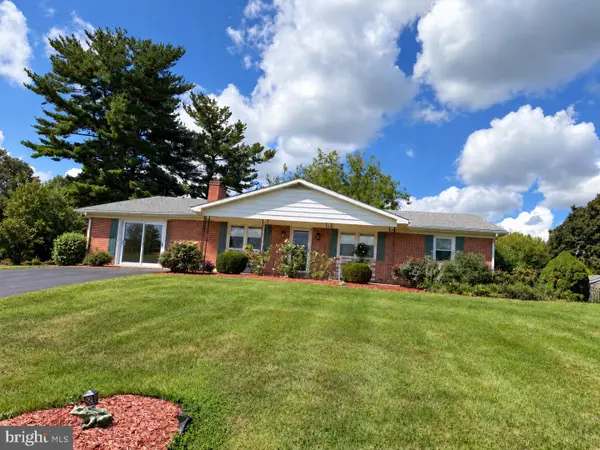 $374,900Coming Soon3 beds 2 baths1,568 sq. ft.
83 Carrell Ln, CHARLES TOWN, WV 25414
MLS# WVJF2026456Listed by: GAIN REALTY - Coming Soon
 $583,900Coming Soon4 beds 4 baths
0 Euclid Ave, CHARLES TOWN, WV 25414
MLS# WVJF2025592Listed by: PEARSON SMITH REALTY, LLC - New
 $899,000Active4 beds 5 baths5,169 sq. ft.
898 Declaration Dr, CHARLES TOWN, WV 25414
MLS# WVJF2026524Listed by: PATH REALTY - Open Sun, 12 to 2pmNew
 $550,000Active3 beds 3 baths2,302 sq. ft.
323 Eastland Dr, CHARLES TOWN, WV 25414
MLS# WVJF2026392Listed by: DANDRIDGE REALTY GROUP, LLC  $569,960Pending3 beds 4 baths3,354 sq. ft.
Homesite 757 Brandywine St, CHARLES TOWN, WV 25414
MLS# WVJF2026572Listed by: DRB GROUP REALTY, LLC $551,410Pending4 beds 4 baths3,463 sq. ft.
Homesite 685 Marquee Farm Rd, CHARLES TOWN, WV 25414
MLS# WVJF2026580Listed by: DRB GROUP REALTY, LLC $672,080Pending4 beds 4 baths4,527 sq. ft.
Homesite 677 Stuart St, CHARLES TOWN, WV 25414
MLS# WVJF2026568Listed by: DRB GROUP REALTY, LLC


Protect your home and budget from life's surprises with an Assurant Home Warranty, backed by a partner that supports you through every step of homeownership. Explore Plans.
© 2026 Better Homes and Gardens Real Estate LLC. An Anywhere Real Estate company. All rights reserved. Better Homes and Gardens® Real Estate is a registered trademark owned by Meredith Operations Corporation, licensed to Better Homes and Gardens Real Estate LLC and used with permission. Better Homes and Gardens Real Estate LLC fully supports the principles of the Fair Housing Act and the Equal Opportunity Act. Listing information is deemed reliable but is not guaranteed accurate.
Each office is independently owned and operated.
Any services or products provided by third parties are not provided by, affiliated with or related to Better Homes and Gardens Real Estate LLC, or its affiliated companies.