
44 Alyssa Ct, Charles Town, WV 25414
Local realty services provided by:Better Homes and Gardens Real Estate Premier
Listed by: elizabeth d. mcdonald
Office: dandridge realty group, llc.
MLS#:WVJF2025194
Source:BRIGHTMLS
Price summary
- Price:$565,000
- Price per sq. ft.:$171.52
- Monthly HOA dues:$35
About this home
Owned solar panels, a 2024 roof, and a power bill that runs $6 most months. This 4 bedroom, 3.5 bath home with a fully finished walk-up basement, a large fenced yard and updated systems has it all in one move-in ready package.
The open kitchen and family room keep cooking and conversation connected, and both spill out to the rear patio and fenced yard for easy indoor outdoor living. Formal living and dining rooms create potential formal space or WFH space. A laundry/mudroom connects the attached garage to the foyer. Downstairs, the finished walk-up basement is set up for guests, recreation or hobbies, with LVP flooring, a rec room with a wet bar wired for a projector and surround sound, a large bonus room, and a full bath. The fenced yard leaves room for gardening and gatherings, and the shed handles the overflow.
Improvements include a 2024 architectural shingle roof, new gutters in 2024, and spray foam insulation added in the attic. The 2024 solar array is owned outright and conveys with the property, with no lease to assume.
Demory Farms residents enjoy a neighborhood walking path, and the location is super convenient to Maryland via Route 340 and to Winchester and Leesburg....
Contact an agent
Home facts
- Year built:2009
- Subdivision & Development:DEMORY FARM
- Listing ID #:WVJF2025194
- Added:47 day(s) ago
- Updated:September 23, 2026 at 01:57 PM
Rooms and interior
- Bedrooms:4
- Total bathrooms:4
- Full bathrooms:3
- Half bathrooms:1
- Flooring:Carpet, Ceramic Tile, Hardwood, Luxury Vinyl Plank
- Dining Description:Dining Area, Dining Room, Formal/Separate Dining Room
- Bathrooms Description:Bathroom 2, Bathroom 3, Half Bath, Primary Bath(s), Primary Bathroom
- Kitchen Description:Breakfast Area, Built-In Microwave, Carpet, Crown Moldings, Dishwasher, Disposal, Kitchen - Eat-In, Kitchen - Island, Kitchen - Table Space, Pantry, Recessed Lighting, Refrigerator, Stainless Steel Appliances, Stove
- Bedroom Description:Carpet, Primary Bedroom, Walk In Closet(s)
- Basement:Yes
- Basement Description:Connecting Stairway, Fully Finished, Rear Entrance, Walkout Stairs
- Living area:3,294 sq. ft.
Heating and cooling
- Cooling:Central A/C, Heat Pump(s)
- Heating:Electric, Heat Pump(s), Propane - Leased
Structure and exterior
- Roof:Architectural Shingle
- Year built:2009
- Building area:3,294 sq. ft.
- Lot area:0.29 Acres
- Lot Features:Backs to Trees, Cleared, Front Yard, Landscaping, Level, Rear Yard, SideYard(s)
- Architectural Style:Colonial
- Construction Materials:Vinyl Siding
- Exterior Features:Exterior Lighting, Patio(s), Porch(es)
- Foundation Description:Permanent
- Levels:3 Story
Utilities
- Water:Public
- Sewer:Public Sewer
Finances and disclosures
- Price:$565,000
- Price per sq. ft.:$171.52
- Tax amount:$2,663 (2025)
Features and amenities
- Laundry features:Dryer, Dryer In Unit, Laundry, Washer, Washer In Unit
- Amenities:Carpet, Ceiling Fan(s), Chair Railings, Crown Moldings, Exterior Cameras, Recessed Lighting, Security System
Parking
- Parking description:Attached Garage, Garage - Front Entry, Garage Door Opener, Paved Driveway
- Garage:Yes
- Garage spaces:2
New listings near 44 Alyssa Ct
- Coming Soon
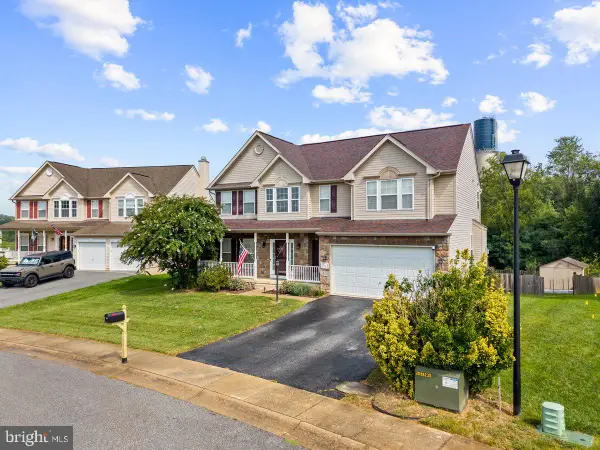 $549,990Coming Soon4 beds 4 baths2,762 sq. ft.
451 Hughs Rd, CHARLES TOWN, WV 25414
MLS# WVJF2026536Listed by: EXP REALTY, LLC - Coming SoonOpen Sun, 12 to 2pm
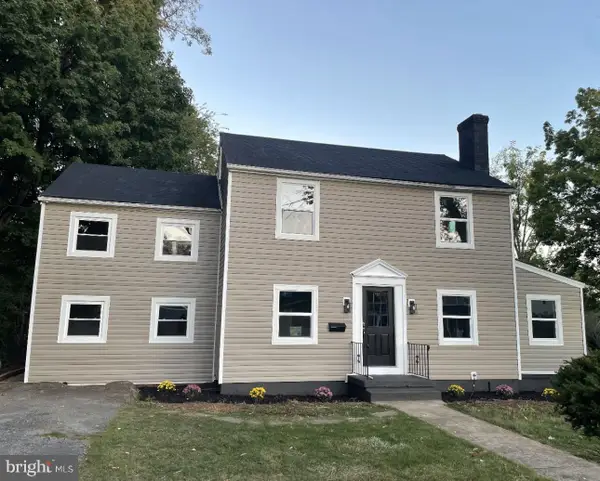 $435,000Coming Soon5 beds 2 baths2,224 sq. ft.
135 Blakeley Pl, CHARLES TOWN, WV 25414
MLS# WVJF2026520Listed by: SAMSON PROPERTIES - Coming Soon
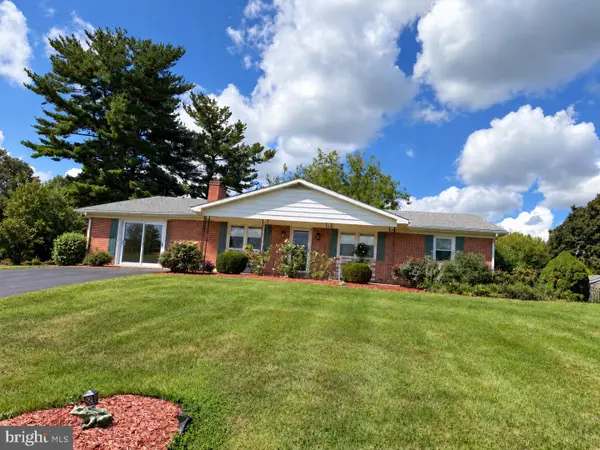 $374,900Coming Soon3 beds 2 baths1,568 sq. ft.
83 Carrell Ln, CHARLES TOWN, WV 25414
MLS# WVJF2026456Listed by: GAIN REALTY - Coming Soon
 $583,900Coming Soon4 beds 4 baths
0 Euclid Ave, CHARLES TOWN, WV 25414
MLS# WVJF2025592Listed by: PEARSON SMITH REALTY, LLC - New
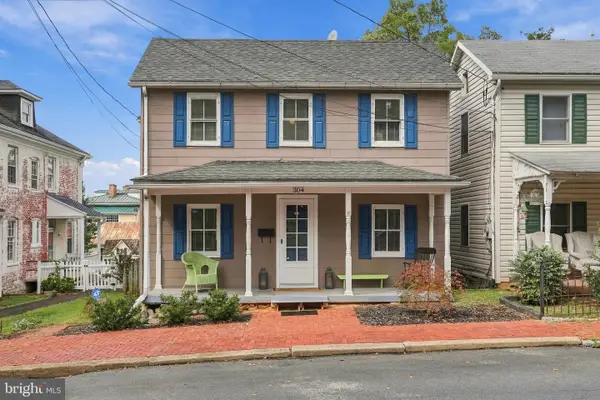 $305,000Active3 beds 2 baths1,900 sq. ft.
304 E Congress St, CHARLES TOWN, WV 25414
MLS# WVJF2026530Listed by: GAIN REALTY - New
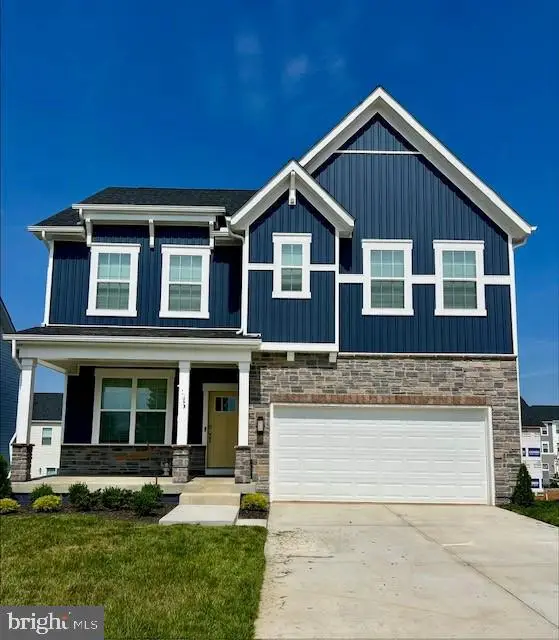 $465,280Active4 beds 3 baths2,148 sq. ft.
203 Eclipse St, CHARLES TOWN, WV 25414
MLS# WVJF2026544Listed by: D.R. HORTON REALTY OF VIRGINIA, LLC - New
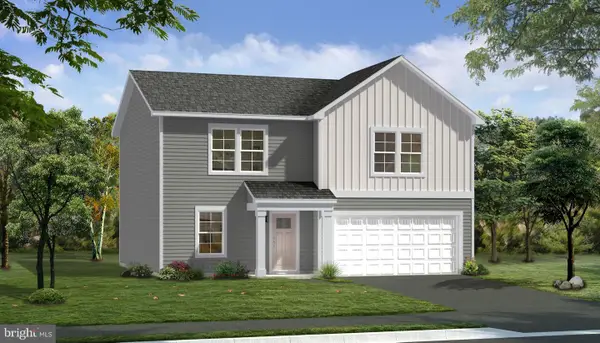 $461,729Active4 beds 3 baths2,230 sq. ft.
Homesite 109 Richmond Pl, CHARLES TOWN, WV 25414
MLS# WVJF2026508Listed by: DRB GROUP REALTY, LLC - New
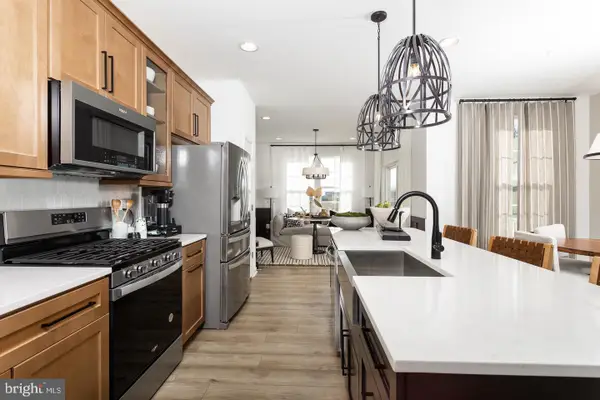 $315,583Active3 beds 4 baths1,630 sq. ft.
Homesite 746 Edgebrook Dr, CHARLES TOWN, WV 25414
MLS# WVJF2026510Listed by: DRB GROUP REALTY, LLC - New
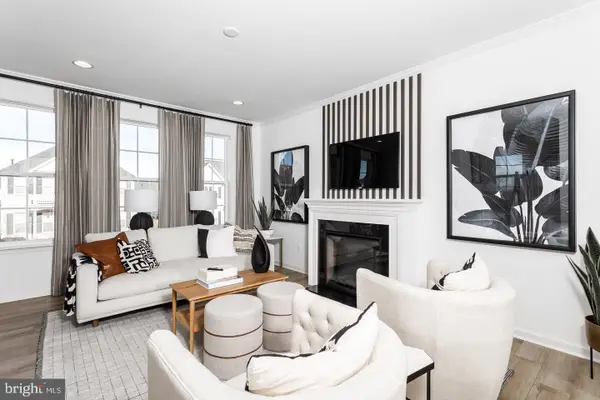 $310,228Active3 beds 4 baths1,630 sq. ft.
Homesite 747 Edgebrook Dr, CHARLES TOWN, WV 25414
MLS# WVJF2026512Listed by: DRB GROUP REALTY, LLC - New
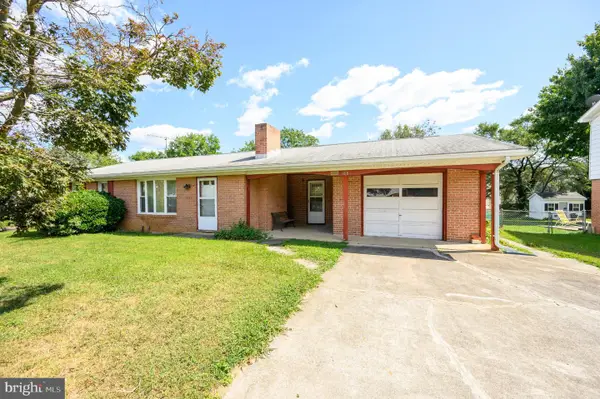 $260,000Active3 beds 1 baths1,073 sq. ft.
388 Belvedere Dr, CHARLES TOWN, WV 25414
MLS# WVJF2026424Listed by: NIBERT REALTY & AUCTIONS, LLC


Protect your home and budget from life's surprises with an Assurant Home Warranty, backed by a partner that supports you through every step of homeownership. Explore Plans.
© 2026 Better Homes and Gardens Real Estate LLC. An Anywhere Real Estate company. All rights reserved. Better Homes and Gardens® Real Estate is a registered trademark owned by Meredith Operations Corporation, licensed to Better Homes and Gardens Real Estate LLC and used with permission. Better Homes and Gardens Real Estate LLC fully supports the principles of the Fair Housing Act and the Equal Opportunity Act. Listing information is deemed reliable but is not guaranteed accurate.
Each office is independently owned and operated.
Any services or products provided by third parties are not provided by, affiliated with or related to Better Homes and Gardens Real Estate LLC, or its affiliated companies.