
61 Hughs Rd, Charles Town, WV 25414
Local realty services provided by:Better Homes and Gardens Real Estate Community Realty
61 Hughs Rd,Charles Town, WV 25414
$418,900
- 3 Beds
- 3 Baths
- 1,760 sq. ft.
- Single family
- Active
Listed by: rebecca haughian, flavia p. yuch
Office: redfin corporation
MLS#:WVJF2025752
Source:BRIGHTMLS
Price summary
- Price:$418,900
- Price per sq. ft.:$238.01
About this home
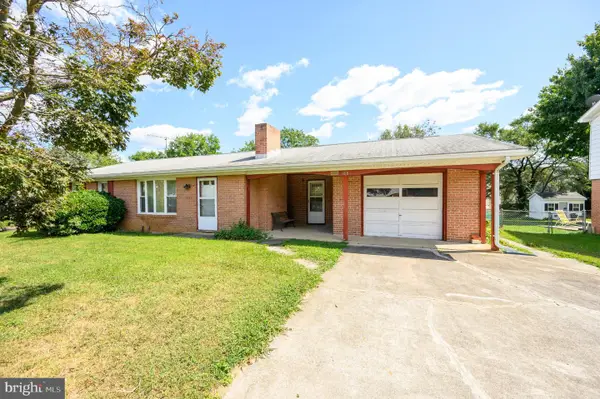
Welcome to this stunning Colonial in Charles Town, offering an open floor plan, abundant natural light, and comfortable living spaces throughout. The open and airy main level features a beautiful kitchen with recessed lighting, stainless steel appliances, abundant cabinet and counter space, and an adjacent dining area perfect for everyday living and entertaining.
Upstairs, the spacious primary suite offers a convenient en-suite bathroom. A versatile loft between the bedrooms provides the perfect space for a home office, additional living or sitting area, craft room, or play space. Two additional bedrooms, a full hallway bathroom, and an upper-level laundry room complete the second floor.
The unfinished basement offers endless possibilities for future customization, whether you envision additional living space, a home gym, workshop, or extra storage.
Outside, enjoy a fully fenced backyard with lush green grass, perfect for relaxing, entertaining, or outdoor activities. A two-car garage, private driveway, and additional street parking provide ample parking options.
Ideally located with easy access to commuter routes, Downtown Charles Town, local parks, and recreation, this exceptional home offers the perfect blend of comfort, convenience, and opportunity....
Contact an agent
Home facts
- Year built:2014
- Subdivision & Development:SPRUCE HILL NORTH
- Listing ID #:WVJF2025752
- Added:48 day(s) ago
- Updated:September 23, 2026 at 01:57 PM
Rooms and interior
- Bedrooms:3
- Total bathrooms:3
- Full bathrooms:2
- Half bathrooms:1
- Flooring:Carpet, Hardwood, Luxury Vinyl Plank
- Dining Description:Dining Area
- Bathrooms Description:Primary Bath(s)
- Kitchen Description:Dishwasher, Disposal, Icemaker, Microwave, Refrigerator, Stove
- Basement:Yes
- Basement Description:Unfinished
- Living area:1,760 sq. ft.
Heating and cooling
- Cooling:Central A/C
- Heating:Electric, Heat Pump(s)
Structure and exterior
- Year built:2014
- Building area:1,760 sq. ft.
- Lot area:0.24 Acres
- Architectural Style:Colonial
- Construction Materials:Aluminum Siding
- Foundation Description:Permanent
- Levels:3 Story
Utilities
- Water:Public
- Sewer:Public Sewer
Finances and disclosures
- Price:$418,900
- Price per sq. ft.:$238.01
- Tax amount:$2,792 (2025)
Features and amenities
- Laundry features:Dryer, Has Laundry, Washer
- Amenities:Ceiling Fan(s), Window Treatments
Parking
- Parking description:Asphalt Driveway, Attached Garage, Covered Parking, Garage - Front Entry, Garage Door Opener
- Garage:Yes
- Garage spaces:2
New listings near 61 Hughs Rd
- Coming Soon
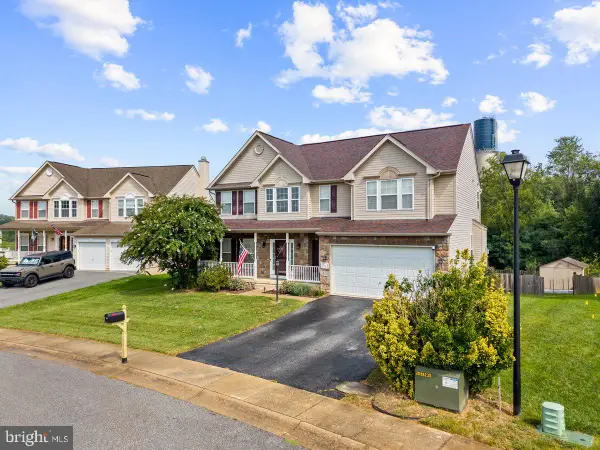 $549,990Coming Soon4 beds 4 baths2,762 sq. ft.
451 Hughs Rd, CHARLES TOWN, WV 25414
MLS# WVJF2026536Listed by: EXP REALTY, LLC - Coming SoonOpen Sun, 12 to 2pm
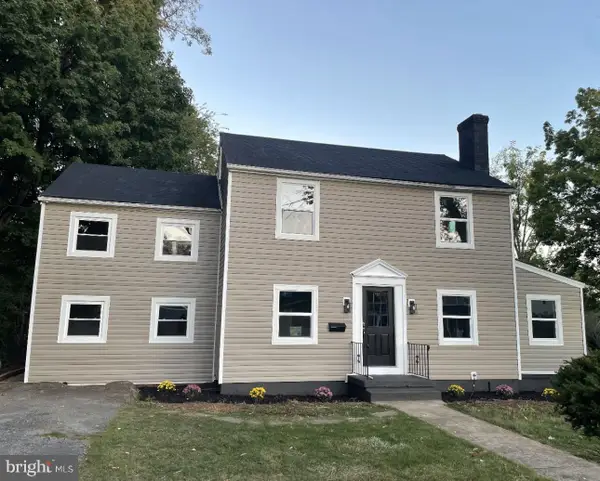 $435,000Coming Soon5 beds 2 baths2,224 sq. ft.
135 Blakeley Pl, CHARLES TOWN, WV 25414
MLS# WVJF2026520Listed by: SAMSON PROPERTIES - Coming Soon
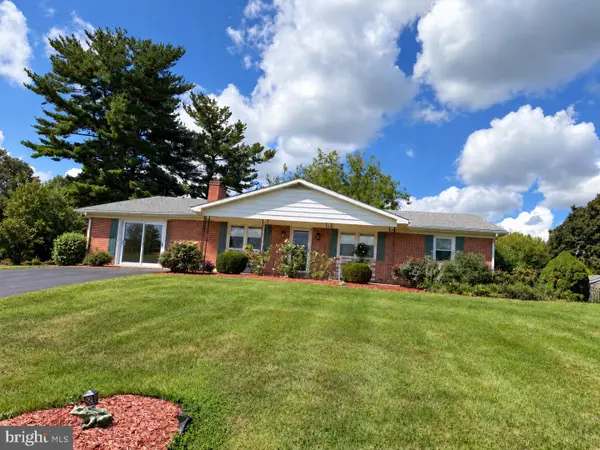 $374,900Coming Soon3 beds 2 baths1,568 sq. ft.
83 Carrell Ln, CHARLES TOWN, WV 25414
MLS# WVJF2026456Listed by: GAIN REALTY - Coming Soon
 $583,900Coming Soon4 beds 4 baths
0 Euclid Ave, CHARLES TOWN, WV 25414
MLS# WVJF2025592Listed by: PEARSON SMITH REALTY, LLC - New
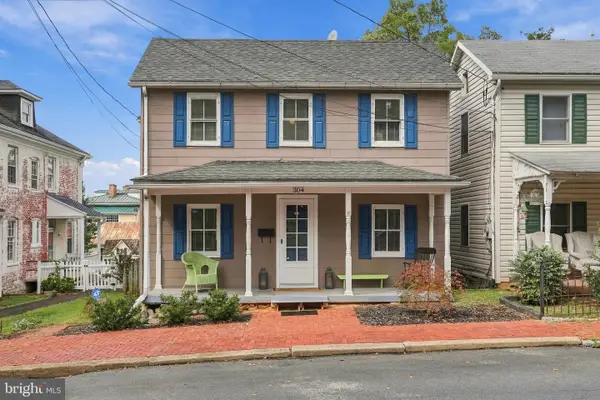 $305,000Active3 beds 2 baths1,900 sq. ft.
304 E Congress St, CHARLES TOWN, WV 25414
MLS# WVJF2026530Listed by: GAIN REALTY - New
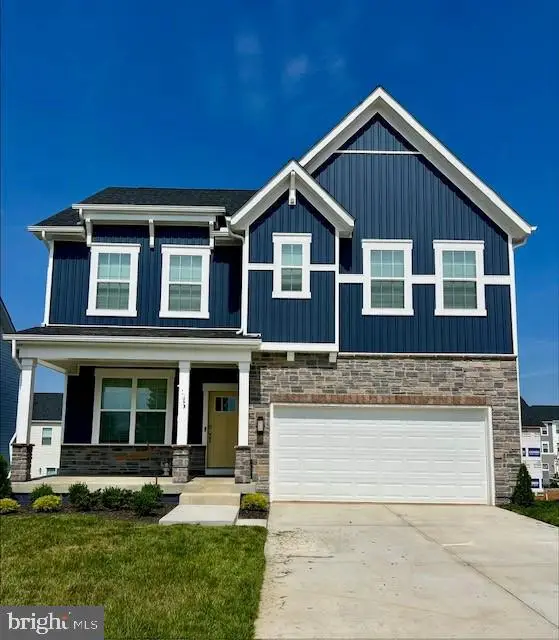 $465,280Active4 beds 3 baths2,148 sq. ft.
203 Eclipse St, CHARLES TOWN, WV 25414
MLS# WVJF2026544Listed by: D.R. HORTON REALTY OF VIRGINIA, LLC - New
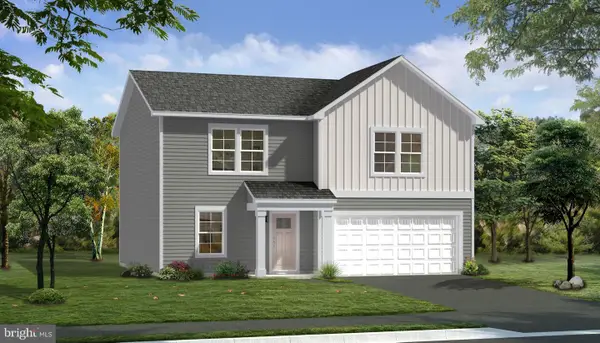 $461,729Active4 beds 3 baths2,230 sq. ft.
Homesite 109 Richmond Pl, CHARLES TOWN, WV 25414
MLS# WVJF2026508Listed by: DRB GROUP REALTY, LLC - New
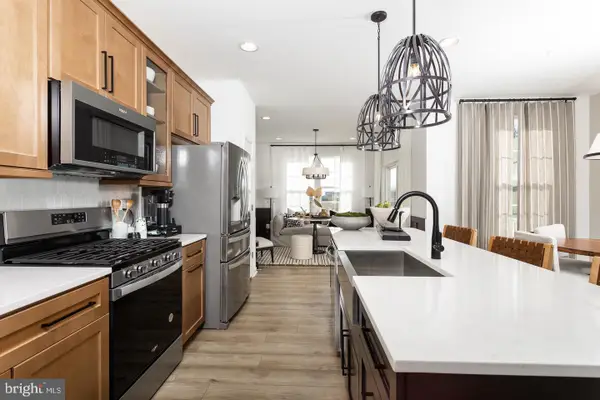 $315,583Active3 beds 4 baths1,630 sq. ft.
Homesite 746 Edgebrook Dr, CHARLES TOWN, WV 25414
MLS# WVJF2026510Listed by: DRB GROUP REALTY, LLC - New
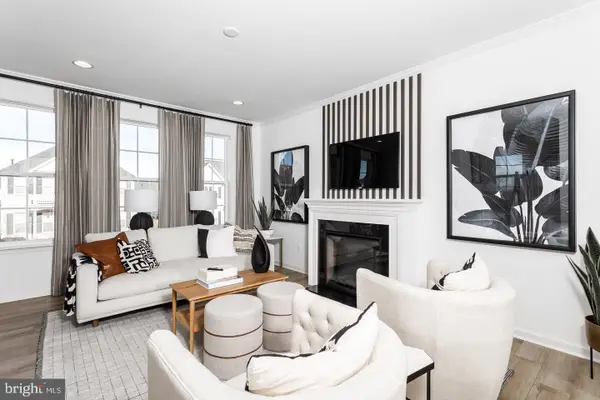 $310,228Active3 beds 4 baths1,630 sq. ft.
Homesite 747 Edgebrook Dr, CHARLES TOWN, WV 25414
MLS# WVJF2026512Listed by: DRB GROUP REALTY, LLC - New
 $260,000Active3 beds 1 baths1,073 sq. ft.
388 Belvedere Dr, CHARLES TOWN, WV 25414
MLS# WVJF2026424Listed by: NIBERT REALTY & AUCTIONS, LLC


Protect your home and budget from life's surprises with an Assurant Home Warranty, backed by a partner that supports you through every step of homeownership. Explore Plans.
© 2026 Better Homes and Gardens Real Estate LLC. An Anywhere Real Estate company. All rights reserved. Better Homes and Gardens® Real Estate is a registered trademark owned by Meredith Operations Corporation, licensed to Better Homes and Gardens Real Estate LLC and used with permission. Better Homes and Gardens Real Estate LLC fully supports the principles of the Fair Housing Act and the Equal Opportunity Act. Listing information is deemed reliable but is not guaranteed accurate.
Each office is independently owned and operated.
Any services or products provided by third parties are not provided by, affiliated with or related to Better Homes and Gardens Real Estate LLC, or its affiliated companies.