
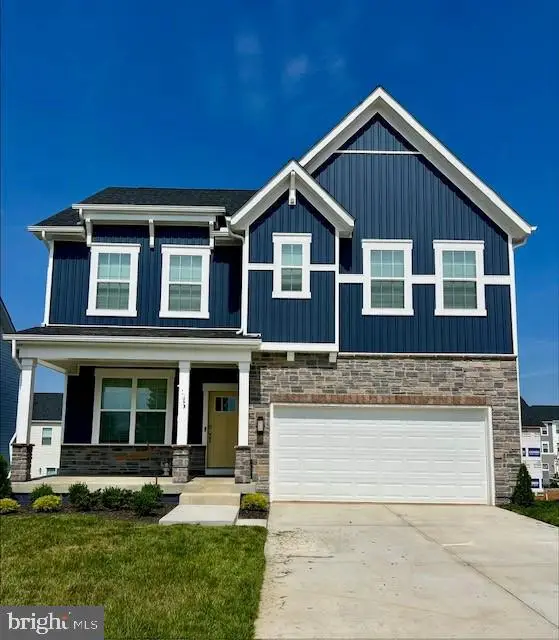
Homesite 677 Stuart St, Charles Town, WV 25414
Local realty services provided by:Better Homes and Gardens Real Estate Community Realty
Homesite 677 Stuart St,Charles Town, WV 25414
$672,080
- 4 Beds
- 4 Baths
- 4,527 sq. ft.
- Single family
- Pending
Listed by: brittany newman, tracy thompson whitaker
Office: drb group realty, llc.
MLS#:WVJF2026568
Source:BRIGHTMLS
Price summary
- Price:$672,080
- Price per sq. ft.:$148.46
- Monthly HOA dues:$77
About this home
The only community within historic Charles Town offering resort-style amenities! UP TO $15,000 IN CLOSING COST ASSISTANCE AVAILABLE ON SELECT HOMES, FOR PRIMARY RESIDENCE WITH USE OF APPROVED LENDER AND TITLE! ATTACHED 2-CAR GARAGE INCLUDED!
Experience the Huntfield lifestyle in Charles Town’s largest planned community, ideally situated among the rolling hills of the Blue Ridge Mountains. Welcome to the Oakdale II, a beautifully designed home offering thoughtfully upgraded spaces, exceptional flexibility, and plenty of room to live, work, and entertain.
Enter from the attached 2-car garage and discover a convenient mudroom with a drop zone. The first floor features an inviting open-concept design centered around a gourmet kitchen with a generous island, a welcoming breakfast area, and a spacious family room perfect for gathering with guests. This home features an alternate first-floor layout with a 2-foot rear extension, a morning room that offers a bright and versatile space for casual dining, morning coffee, or relaxing with guests.
A private first-floor study provides the perfect setting for a home office, library, or quiet retreat. Step outside onto the 14' x 10' deck, an ideal extension of the home's living space for outdoor dining, entertaining, or simply enjoying the surrounding setting.
Upstairs, the luxurious primary suite offers a peaceful retreat complete with a private sitting room, two walk-in closets, an elegant dual vanity, relaxing soaking tub, and walk-in shower. Adding to the home's thoughtful design is a large upgraded laundry room conveniently located on the second floor with direct access to the primary suite. Three additional bedrooms and a full bathroom complete the second level.
The completely finished basement provides even more versatile living space and includes a full bathroom, making it ideal for a recreation room, home gym, guest accommodations, media room, or additional living area. The finished lower level adds tremendous flexibility and functionality to this already exceptional home.
With its expanded first-floor footprint, gourmet kitchen, morning room, private study, spacious deck, upgraded second-floor laundry, primary suite sitting room, and fully finished basement with a full bathroom, the Oakdale II offers a remarkable combination of space, comfort, and thoughtful design.
Come experience the Huntfield community and discover why this is more than just a home—it’s a lifestyle in the heart of historic Charles Town.
Photos may not be of the actual home. Photos may depict a similar home/floor plan if the home is under construction or if this is a base-price listing....
Contact an agent
Home facts
- Year built:2026
- Subdivision & Development:HUNTFIELD
- Listing ID #:WVJF2026568
- Added:1 day(s) ago
- Updated:September 24, 2026 at 10:35 AM
Rooms and interior
- Bedrooms:4
- Total bathrooms:4
- Full bathrooms:3
- Half bathrooms:1
- Dining Description:Combination Dining/Living, Dining Area
- Bathrooms Description:Bathroom 2, Full Bath, Half Bath, Primary Bathroom
- Kitchen Description:Cooktop, Dishwasher, Disposal, Kitchen - Eat-In, Kitchen - Island, Microwave, Oven - Wall, Pantry, Recessed Lighting, Refrigerator, Stainless Steel Appliances
- Bedroom Description:Primary Bedroom, Walk In Closet(s)
- Basement:Yes
- Basement Description:Fully Finished, Walkout Level
- Living area:4,527 sq. ft.
Heating and cooling
- Cooling:Central A/C
- Heating:Programmable Thermostat, Propane - Leased, Propane - Owned
Structure and exterior
- Roof:Architectural Shingle
- Year built:2026
- Building area:4,527 sq. ft.
- Lot area:0.18 Acres
- Architectural Style:Traditional
- Construction Materials:Vinyl Siding
- Exterior Features:Deck(s)
- Foundation Description:Concrete Perimeter, Slab
- Levels:3 Story
Utilities
- Water:Public
- Sewer:Public Sewer
Finances and disclosures
- Price:$672,080
- Price per sq. ft.:$148.46
Features and amenities
- Laundry features:Laundry
- Amenities:Recessed Lighting
Parking
- Parking description:Attached Garage, Garage - Front Entry
- Garage:Yes
- Garage spaces:2
New listings near Homesite 677 Stuart St
- Coming Soon
 $325,000Coming Soon2 beds 1 baths1,900 sq. ft.
163 Hale Rd, CHARLES TOWN, WV 25414
MLS# WVJF2026576Listed by: LONG & FOSTER REAL ESTATE, INC. - Coming Soon
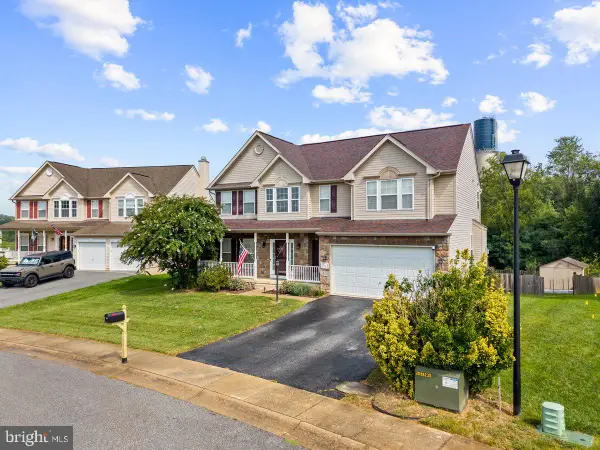 $549,990Coming Soon4 beds 4 baths2,762 sq. ft.
451 Hughs Rd, CHARLES TOWN, WV 25414
MLS# WVJF2026536Listed by: EXP REALTY, LLC - Coming SoonOpen Sun, 12 to 2pm
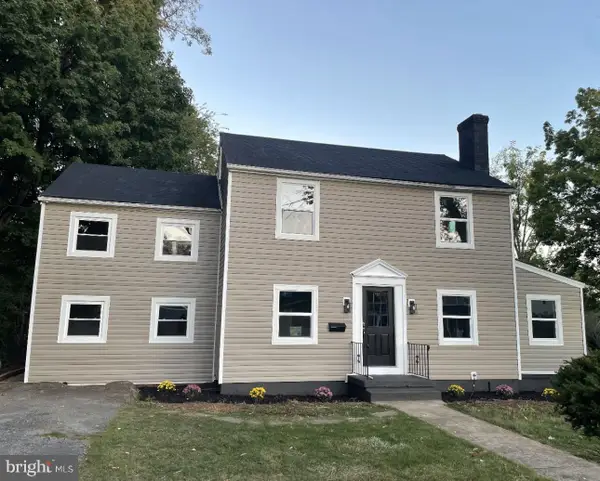 $435,000Coming Soon5 beds 2 baths2,224 sq. ft.
135 Blakeley Pl, CHARLES TOWN, WV 25414
MLS# WVJF2026520Listed by: SAMSON PROPERTIES - Coming Soon
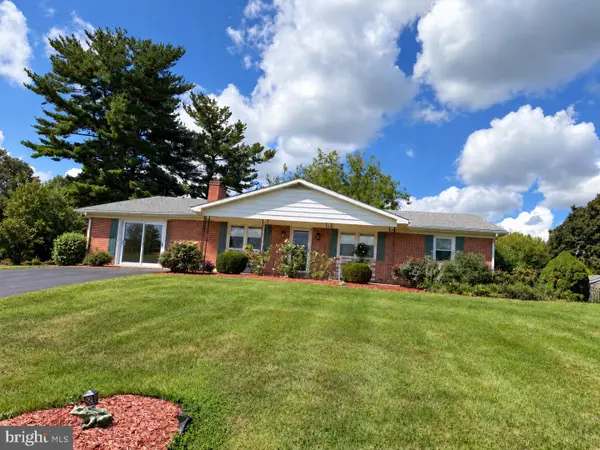 $374,900Coming Soon3 beds 2 baths1,568 sq. ft.
83 Carrell Ln, CHARLES TOWN, WV 25414
MLS# WVJF2026456Listed by: GAIN REALTY - Coming Soon
 $583,900Coming Soon4 beds 4 baths
0 Euclid Ave, CHARLES TOWN, WV 25414
MLS# WVJF2025592Listed by: PEARSON SMITH REALTY, LLC  $569,960Pending3 beds 4 baths3,354 sq. ft.
Homesite 757 Brandywine St, CHARLES TOWN, WV 25414
MLS# WVJF2026572Listed by: DRB GROUP REALTY, LLC $551,410Pending4 beds 4 baths3,463 sq. ft.
Homesite 685 Marquee Farm Rd, CHARLES TOWN, WV 25414
MLS# WVJF2026580Listed by: DRB GROUP REALTY, LLC- New
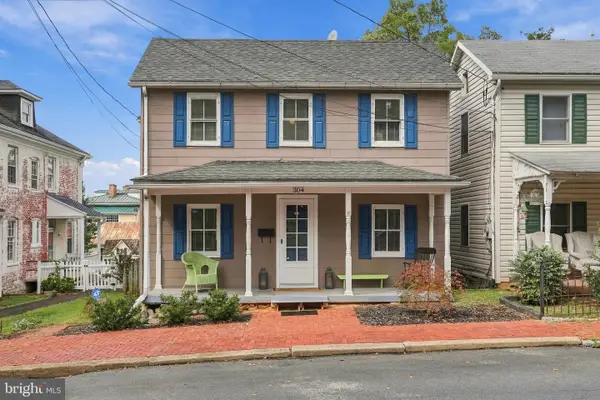 $305,000Active3 beds 2 baths1,900 sq. ft.
304 E Congress St, CHARLES TOWN, WV 25414
MLS# WVJF2026530Listed by: GAIN REALTY - New
 $465,280Active4 beds 3 baths2,148 sq. ft.
203 Eclipse St, CHARLES TOWN, WV 25414
MLS# WVJF2026544Listed by: D.R. HORTON REALTY OF VIRGINIA, LLC


Protect your home and budget from life's surprises with an Assurant Home Warranty, backed by a partner that supports you through every step of homeownership. Explore Plans.
© 2026 Better Homes and Gardens Real Estate LLC. An Anywhere Real Estate company. All rights reserved. Better Homes and Gardens® Real Estate is a registered trademark owned by Meredith Operations Corporation, licensed to Better Homes and Gardens Real Estate LLC and used with permission. Better Homes and Gardens Real Estate LLC fully supports the principles of the Fair Housing Act and the Equal Opportunity Act. Listing information is deemed reliable but is not guaranteed accurate.
Each office is independently owned and operated.
Any services or products provided by third parties are not provided by, affiliated with or related to Better Homes and Gardens Real Estate LLC, or its affiliated companies.