
898 Declaration Dr, Charles Town, WV 25414
Local realty services provided by:Better Homes and Gardens Real Estate Premier
898 Declaration Dr,Charles Town, WV 25414
$899,000
- 4 Beds
- 5 Baths
- 5,169 sq. ft.
- Single family
- Active
Listed by: tracey b. scott
Office: path realty
MLS#:WVJF2026524
Source:BRIGHTMLS
Price summary
- Price:$899,000
- Price per sq. ft.:$173.92
- Monthly HOA dues:$59
About this home
Some homes make their first impression before you ever reach the front door.
Set on 3.06 private acres in Charles Town, 898 Declaration Drive welcomes you with mature landscaping, beautiful stone accents and a sense of privacy that immediately sets the tone. Step inside and that first impression continues in an extensively renovated home offering 5,169 finished square feet and a sophisticated modern point of view.
Walk through the front door and the scale immediately makes an impression. A two-story stone fireplace anchors the main living area beneath dramatic Palladian windows, while a redesigned staircase with black metal cable railing introduces the clean, contemporary aesthetic carried throughout. Statement lighting, upgraded flooring and carefully selected finishes have transformed the interior while preserving the generous proportions that make these rooms comfortable to actually live in.
The kitchen is where life tends to happen, with room to cook, gather, open a bottle of wine and stay awhile. Granite work surfaces, a large island, double wall ovens, wine refrigeration and concealed ventilation pair function with style. Surrounding living and dining spaces make entertaining easy, while a dedicated main-level office keeps working from home out of the dining room.
Upstairs, the primary suite shifts the mood entirely. Warm, quiet and beautifully finished, it feels removed from the activity below—a place to close the door and exhale. A custom tray ceiling adds dimension, while the substantial walk-in closet with center storage island brings a little luxury to the everyday. The bath is wrapped in floor-to-ceiling tile with dual floating vanities, a deep soaking tub and an oversized curbless shower with multiple shower heads surrounding you with water from every direction. Serene, sophisticated and just indulgent enough.
Three additional bedrooms and well-appointed baths provide comfortable space for family and guests, but this home also has room for life to change.
The 1,462-square-foot finished walkout lower level includes a full bath with another curbless shower, daylight and direct outdoor access. It's a compelling option for multigenerational living or extended-stay guests, with space for a home theater, game room, gym or second office. Enhanced soundproofing and dedicated surround-sound wiring add even more versatility.
Outside, the property is level, usable and private, framed by mature trees and established landscaping. The gated aluminum-fenced backyard offers a generous expanse of open lawn and something increasingly hard to find: room to decide what comes next. A future pool, outdoor kitchen or entertaining space, gardens, room to play—or simply three acres that don't need to become anything at all.
Living here extends beyond the property lines. Charles Town puts you in the heart of Jefferson County, where an evening out can mean dinner or a local winery and a free Saturday can lead toward Harpers Ferry, the Shenandoah and Potomac Rivers, trails and some of the prettiest scenery in West Virginia.
The investment in 898 Declaration goes deeper than what photographs can show. CAT 6 cabling, 2Gig fiber-ready infrastructure, whole-house surge protection, UV water purification, dual-zone Bosch HVAC and a finished garage workshop with its own electrical sub-panel and plumbing add serious function behind all that beautiful design.
More than 5,000 finished square feet. Three private acres. Flexible multigenerational living. Sophisticated interiors. A home that has already undergone the expensive transformation.
All that's left is deciding how you want to live in it....
Contact an agent
Home facts
- Year built:2012
- Subdivision & Development:PRESERVE AT BARLEYWOOD
- Listing ID #:WVJF2026524
- Added:1 day(s) ago
- Updated:September 25, 2026 at 05:37 AM
Rooms and interior
- Bedrooms:4
- Total bathrooms:5
- Full bathrooms:4
- Half bathrooms:1
- Rooms Total:15
- Flooring:Bamboo, Luxury Vinyl Plank, Tile/Brick
- Dining Description:Combination Dining/Living, Combination Kitchen/Dining, Dining Area, Formal/Separate Dining Room
- Bathrooms Description:Primary Bath(s)
- Kitchen Description:Built-In Microwave, Built-Ins, Combination Kitchen/Living, Cooktop, Crown Moldings, Dishwasher, Double/Dual Staircase, Kitchen - Island, Oven - Double, Oven - Wall, Pantry, Recessed Lighting, Stainless Steel Appliances, Stove, Upgraded Countertops, Water Heater
- Bedroom Description:Walk In Closet(s)
- Basement:Yes
- Basement Description:Daylight, Fully Finished, Heated, Improved, Outside Entrance, Partial, Walkout Level
- Living area:5,169 sq. ft.
Heating and cooling
- Cooling:Central A/C
- Heating:Electric, Heat Pump(s)
Structure and exterior
- Roof:Architectural Shingle
- Year built:2012
- Building area:5,169 sq. ft.
- Lot area:3.06 Acres
- Lot Features:Backs to Trees, Level, Partly Wooded, Private, Rear Yard, Rural
- Architectural Style:Colonial
- Construction Materials:Stone, Vinyl Siding
- Foundation Description:Concrete Perimeter
- Levels:3 Story
Utilities
- Water:Well
- Sewer:On Site Septic
Finances and disclosures
- Price:$899,000
- Price per sq. ft.:$173.92
- Tax amount:$3,951 (2025)
Features and amenities
- Laundry features:Dryer - Front Loading, Dryer In Unit, Washer - Front Loading, Washer In Unit
- Amenities:Built-Ins, Crown Moldings, Double/Dual Staircase, Electric Available, Recessed Lighting, Sound System
Parking
- Parking description:Attached Garage, Garage Door Opener, Inside Access, Oversized
- Garage:Yes
- Garage spaces:2
New listings near 898 Declaration Dr
- Coming Soon
 $325,000Coming Soon2 beds 1 baths1,900 sq. ft.
163 Hale Rd, CHARLES TOWN, WV 25414
MLS# WVJF2026576Listed by: LONG & FOSTER REAL ESTATE, INC. - Coming Soon
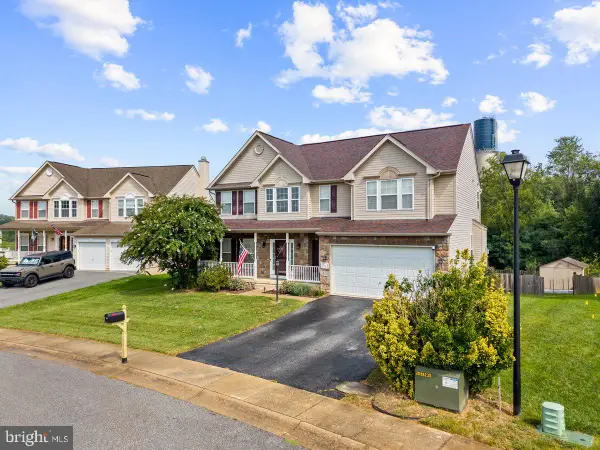 $549,990Coming Soon4 beds 4 baths2,762 sq. ft.
451 Hughs Rd, CHARLES TOWN, WV 25414
MLS# WVJF2026536Listed by: EXP REALTY, LLC - Coming Soon
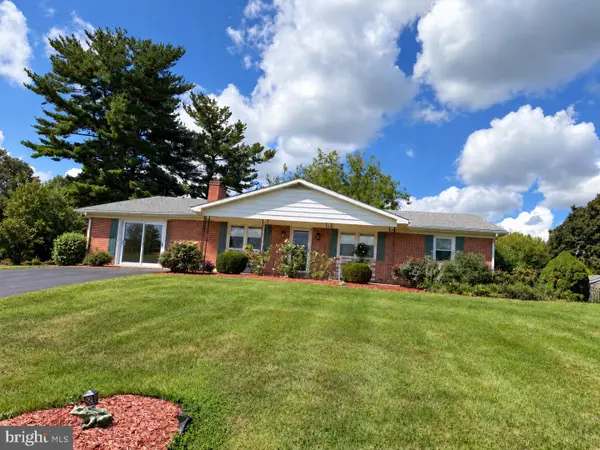 $374,900Coming Soon3 beds 2 baths1,568 sq. ft.
83 Carrell Ln, CHARLES TOWN, WV 25414
MLS# WVJF2026456Listed by: GAIN REALTY - Coming Soon
 $583,900Coming Soon4 beds 4 baths
0 Euclid Ave, CHARLES TOWN, WV 25414
MLS# WVJF2025592Listed by: PEARSON SMITH REALTY, LLC - Open Sat, 1 to 3pmNew
 $515,000Active4 beds 4 baths3,988 sq. ft.
26 Blakeley Ridge Dr, CHARLES TOWN, WV 25414
MLS# WVJF2026398Listed by: DANDRIDGE REALTY GROUP, LLC - Open Sun, 12 to 2pmNew
 $550,000Active3 beds 3 baths2,302 sq. ft.
323 Eastland Dr, CHARLES TOWN, WV 25414
MLS# WVJF2026392Listed by: DANDRIDGE REALTY GROUP, LLC  $569,960Pending3 beds 4 baths3,354 sq. ft.
Homesite 757 Brandywine St, CHARLES TOWN, WV 25414
MLS# WVJF2026572Listed by: DRB GROUP REALTY, LLC $551,410Pending4 beds 4 baths3,463 sq. ft.
Homesite 685 Marquee Farm Rd, CHARLES TOWN, WV 25414
MLS# WVJF2026580Listed by: DRB GROUP REALTY, LLC $672,080Pending4 beds 4 baths4,527 sq. ft.
Homesite 677 Stuart St, CHARLES TOWN, WV 25414
MLS# WVJF2026568Listed by: DRB GROUP REALTY, LLC


Protect your home and budget from life's surprises with an Assurant Home Warranty, backed by a partner that supports you through every step of homeownership. Explore Plans.
© 2026 Better Homes and Gardens Real Estate LLC. An Anywhere Real Estate company. All rights reserved. Better Homes and Gardens® Real Estate is a registered trademark owned by Meredith Operations Corporation, licensed to Better Homes and Gardens Real Estate LLC and used with permission. Better Homes and Gardens Real Estate LLC fully supports the principles of the Fair Housing Act and the Equal Opportunity Act. Listing information is deemed reliable but is not guaranteed accurate.
Each office is independently owned and operated.
Any services or products provided by third parties are not provided by, affiliated with or related to Better Homes and Gardens Real Estate LLC, or its affiliated companies.