
1 Barnes Place, Charleston, WV 25314
Local realty services provided by:Better Homes and Gardens Real Estate Central
1 Barnes Place,Charleston, WV 25314
$650,000
- 4 Beds
- 6 Baths
- 4,985 sq. ft.
- Single family
- Active
Listed by:
 Sara Steorts(304) 546 - 0758Better Homes and Gardens Real Estate Central
Office: better homes and gardens real estate central
MLS#:283696
Source:WV_KVBOR
Price summary
- Price:$650,000
- Price per sq. ft.:$130.39
About this home
Nestled on a quiet dead-end street in the heart of South Hills, this all-stone traditional Colonial blends timeless elegance with everyday comfort in one of Charleston's most desirable locations. Featuring a circular driveway, this character-filled home showcases the charm and craftsmanship rarely found today. Beautiful hardwood floors, classic details add to its timeless appeal, while offering the perfect opportunity for a buyer to add their own updates and personal touch. Surrounded by mature landscaping and just minutes from downtown Charleston.
Contact an agent
Home facts
- Year built:1948
- Subdivision & Development:N/A
- Listing ID #:283696
- Added:136 day(s) ago
- Updated:October 11, 2026 at 03:47 PM
Rooms and interior
- Bedrooms:4
- Total bathrooms:6
- Full bathrooms:5
- Half bathrooms:1
- Rooms Total:8
- Flooring:Carpet, Hardwood, Tile, Vinyl
- Dining Description:Breakfast Area, Separate Formal Dining Room
- Kitchen Description:Dishwasher, Disposal, Electric Range, Microwave, Refrigerator, Trash Compactor
- Basement:Yes
- Basement Description:Partial
- Living area:4,985 sq. ft.
Heating and cooling
- Cooling:Central Air
- Heating:Forced Air, Gas
- Central air:Yes
Structure and exterior
- Roof:Slate
- Year built:1948
- Building area:4,985 sq. ft.
- Lot area:1.19 Acres
- Lot Features:Wooded
- Architectural Style:Two Story
- Construction Materials:Drywall, Plaster, Stone
- Exterior Features:Patio, Porch
- Levels:2 Story
Schools
- High school:G. Washington
- Middle school:John Adams
- Elementary school:Overbrook
Utilities
- Water:Public
- Sewer:Public Sewer
Finances and disclosures
- Price:$650,000
- Price per sq. ft.:$130.39
- Tax amount:$4,354
Features and amenities
- Appliances:Disposal, Electric Range, Microwave, Refrigerator
- Amenities:Insulated Windows, Smoke Detectors, Wood Frame Windows
Parking
- Parking description:Attached, Garage, One Car Garage, Parking Pad
- Garage:Yes
- Garage spaces:1
New listings near 1 Barnes Place
- Open Sun, 2 to 4pmNew
 Listed by BHGRE$309,900Active4 beds 3 baths3,878 sq. ft.
901 Somerset Drive, Charleston, WV 25302
MLS# 285900Listed by: BETTER HOMES AND GARDENS REAL ESTATE CENTRAL - New
 Listed by BHGRE$145,000Active2 beds 1 baths905 sq. ft.
108 Hickory Road, Charleston, WV 25314
MLS# 285779Listed by: BETTER HOMES AND GARDENS REAL ESTATE CENTRAL - New
 $118,000Active2 beds 1 baths1,169 sq. ft.
1034 Garden Street, Charleston, WV 25302
MLS# 285896Listed by: OLD COLONY - New
 Listed by BHGRE$189,000Active3 beds 1 baths1,601 sq. ft.
1586 Dixie Street, Charleston, WV 25311
MLS# 285882Listed by: BETTER HOMES AND GARDENS REAL ESTATE CENTRAL - New
 $179,900Active3 beds 1 baths864 sq. ft.
812 Sherwood Road, Charleston, WV 25314
MLS# 285874Listed by: ADVANTAGE REAL ESTATE - New
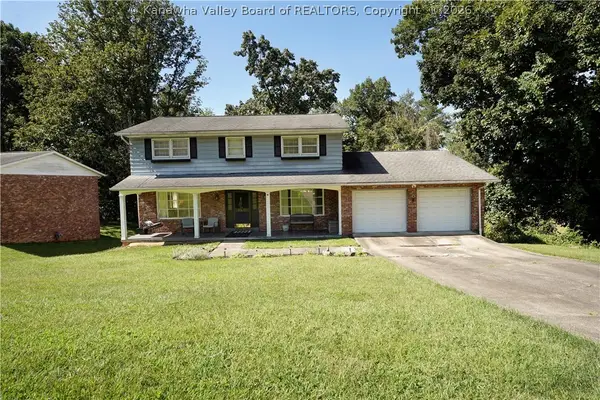 $390,000Active4 beds 4 baths3,254 sq. ft.
1112 Shamrock Road, Charleston, WV 25314
MLS# 285729Listed by: BERKSHIRE HATHAWAY HOME SERVICES PROFESSIONAL REAL - New
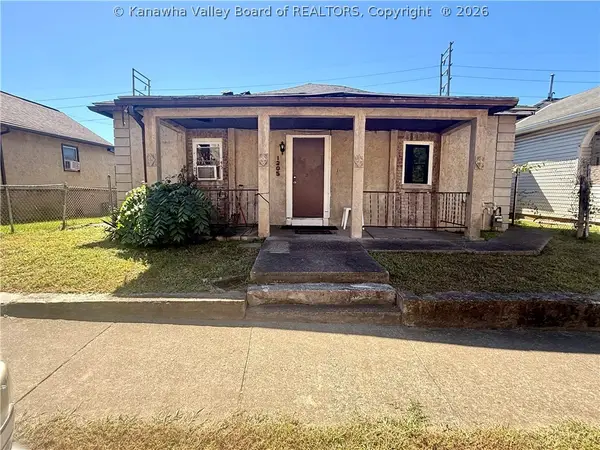 $59,000Active-- beds -- baths2,460 sq. ft.
1206 6th Street, Charleston, WV 25302
MLS# 285839Listed by: OLD COLONY - New
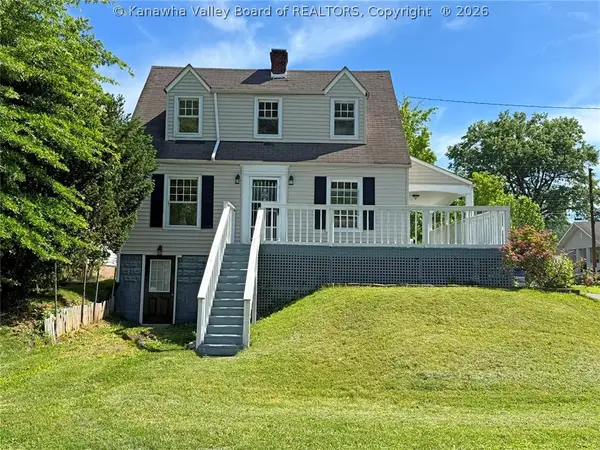 $184,900Active3 beds 2 baths1,320 sq. ft.
511 54th Street Se, Charleston, WV 25304
MLS# 285855Listed by: CENTURY 21 EXCELLENCE REALTY - New
 $179,000Active3 beds 3 baths1,674 sq. ft.
41 Balmy Drive, Charleston, WV 25313
MLS# 285847Listed by: OLD COLONY - New
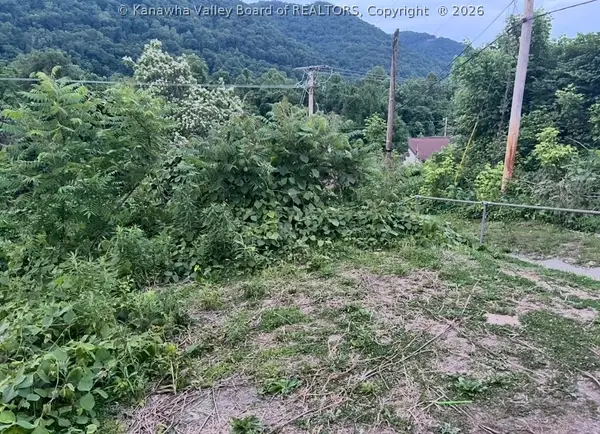 $12,500Active0.2 Acres
520 Church Hill Drive, Charleston, WV 25314
MLS# 285801Listed by: OLD COLONY


Protect your home and budget from life's surprises with an Assurant Home Warranty, backed by a partner that supports you through every step of homeownership. Explore Plans.
© 2026 Better Homes and Gardens Real Estate LLC. An Anywhere Real Estate company. All rights reserved. Better Homes and Gardens® Real Estate is a registered trademark owned by Meredith Operations Corporation, licensed to Better Homes and Gardens Real Estate LLC and used with permission. Better Homes and Gardens Real Estate LLC fully supports the principles of the Fair Housing Act and the Equal Opportunity Act. Listing information is deemed reliable but is not guaranteed accurate.
Each office is independently owned and operated.
Any services or products provided by third parties are not provided by, affiliated with or related to Better Homes and Gardens Real Estate LLC, or its affiliated companies.