
319 Mount View Drive, Charleston, WV 25314
Local realty services provided by:Better Homes and Gardens Real Estate Central
319 Mount View Drive,Charleston, WV 25314
$349,900
- 4 Beds
- 2 Baths
- 1,901 sq. ft.
- Single family
- Active
Listed by:
 Christina Di Filippo(304) 545 - 6364Better Homes and Gardens Real Estate Central
Office: better homes and gardens real estate central
MLS#:284658
Source:WV_KVBOR
Price summary
- Price:$349,900
- Price per sq. ft.:$184.06
About this home
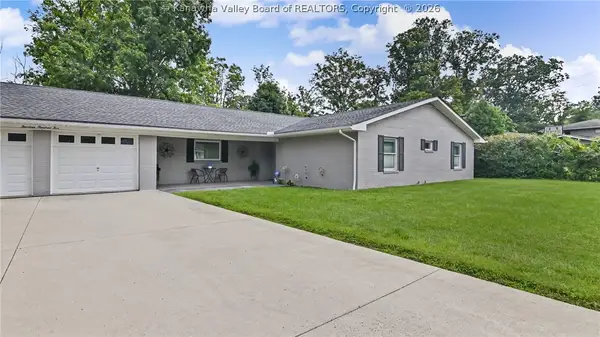
Views that stop you in your tracks. Perched high above Charleston, this cedar-shake home looks out over the city skyline and the Kanawha River below. The main level holds a living room anchored by a wood-burning fireplace and classic mantel, a separate dining room, and a kitchen with solid oak cabinetry, gas cooking, and hardwood floors. Upstairs, four bedrooms and a full bath sit under dormer windows and sloped ceilings full of character. The lower level brings the warmth: a knotty pine family room with paneled walls and ceiling, a second brick fireplace, a built-in window seat, and a second full bath. Outside is where this one earns its keep. The covered front porch was made for rocking chairs and morning coffee, while the expansive rear deck — part covered, part open — offers room to entertain and long views over the valley. Attached garage and mature landscaping round it out. Homes with this outlook rarely come available, so come see it while you can.
Contact an agent
Home facts
- Year built:1940
- Subdivision & Development:none
- Listing ID #:284658
- Added:21 day(s) ago
- Updated:August 15, 2026 at 03:33 PM
Rooms and interior
- Bedrooms:4
- Total bathrooms:2
- Full bathrooms:2
- Rooms Total:8
- Flooring:Carpet, Hardwood, Vinyl
- Dining Description:Separate Formal Dining Room
- Kitchen Description:Dishwasher, Disposal, Gas Range, Microwave, Refrigerator
- Basement:Yes
- Basement Description:Partial, Sump Pump
- Living area:1,901 sq. ft.
Heating and cooling
- Cooling:Central Air
- Heating:Forced Air, Gas
- Central air:Yes
Structure and exterior
- Roof:Composition, Shingle
- Year built:1940
- Building area:1,901 sq. ft.
- Lot area:0.2 Acres
- Architectural Style:Split Level, Tri Level
- Construction Materials:Frame, Plaster
- Exterior Features:Deck, Porch
Schools
- High school:G. Washington
- Middle school:John Adams
- Elementary school:Weberwood
Utilities
- Water:Public
- Sewer:Public Sewer
Finances and disclosures
- Price:$349,900
- Price per sq. ft.:$184.06
- Tax amount:$1,070
Features and amenities
- Appliances:Disposal, Gas Range, Microwave, Refrigerator
- Amenities:Insulated Windows, Smoke Detectors
Parking
- Parking description:Garage, One Car Garage
- Garage:Yes
- Garage spaces:1
New listings near 319 Mount View Drive
 $549,900Pending3 beds 3 baths2,708 sq. ft.
1405 Nottingham Road, Charleston, WV 25314
MLS# 284994Listed by: KELLER WILLIAMS REALTY ADVANTAGE- New
 Listed by BHGRE$400,000Active3 beds 4 baths2,518 sq. ft.
60 Abney Circle, Charleston, WV 25314
MLS# 285023Listed by: BETTER HOMES AND GARDENS REAL ESTATE CENTRAL - New
 $299,000Active3 beds 3 baths1,400 sq. ft.
6508 Maccorkle Se Avenue, Charleston, WV 25304
MLS# 284949Listed by: RIGGS COMMERCIAL REALTY, LLC - New
 $230,000Active3 beds 2 baths1,512 sq. ft.
67 Pops Way, Charleston, WV 25311
MLS# 285021Listed by: OLD COLONY - New
 Listed by BHGRE$299,900Active4 beds 3 baths2,636 sq. ft.
5399 Partridge Drive, Charleston, WV 25313
MLS# 285018Listed by: BETTER HOMES AND GARDENS REAL ESTATE CENTRAL - New
 $240,000Active3 beds 2 baths1,670 sq. ft.
1235 Johnson Road, Charleston, WV 25314
MLS# 285016Listed by: RE/MAX CLARITY - New
 $179,000Active3 beds 2 baths1,196 sq. ft.
468 Alliston Drive, Charleston, WV 25311
MLS# 285002Listed by: IMPACT REALTY GROUP - New
 $149,900Active2 beds 2 baths950 sq. ft.
102 Hunters Ridge Road, Charleston, WV 25314
MLS# 284974Listed by: EXP REALTY, LLC - New
 $1,400,000Active1.4 Acres
501 Patrick Street, Charleston, WV 25387
MLS# 284946Listed by: RIGGS COMMERCIAL REALTY, LLC - New
 $230,000Active3 beds 2 baths1,426 sq. ft.
852 Beaumont Road, Charleston, WV 25314
MLS# 284990Listed by: BETTER HOMES AND GARDENS REAL ESTATE CENTRAL


Protect your home and budget from life's surprises with an Assurant Home Warranty, backed by a partner that supports you through every step of homeownership. Explore Plans.
© 2026 Better Homes and Gardens Real Estate LLC. An Anywhere Real Estate company. All rights reserved. Better Homes and Gardens® Real Estate is a registered trademark owned by Meredith Operations Corporation, licensed to Better Homes and Gardens Real Estate LLC and used with permission. Better Homes and Gardens Real Estate LLC fully supports the principles of the Fair Housing Act and the Equal Opportunity Act. Listing information is deemed reliable but is not guaranteed accurate.
Each office is independently owned and operated.
Any services or products provided by third parties are not provided by, affiliated with or related to Better Homes and Gardens Real Estate LLC, or its affiliated companies.