
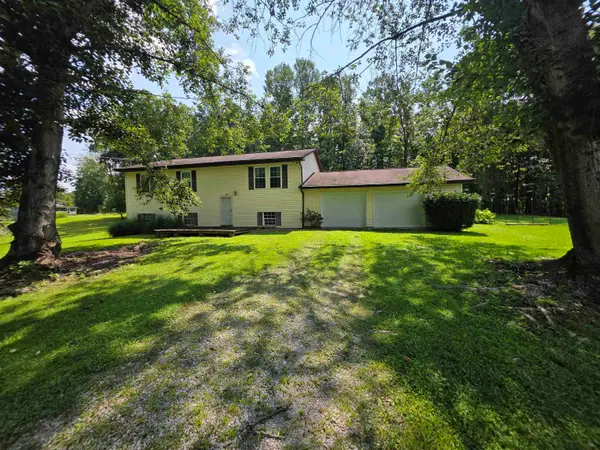
5399 Partridge Drive, Charleston, WV 25313
Local realty services provided by:Better Homes and Gardens Real Estate Central
5399 Partridge Drive,Charleston, WV 25313
$299,900
- 4 Beds
- 3 Baths
- 2,636 sq. ft.
- Single family
- Active
Listed by:
 Misty Lemons(304) 964 - 2218Better Homes and Gardens Real Estate Central
Office: better homes and gardens real estate central
MLS#:285018
Source:WV_KVBOR
Price summary
- Price:$299,900
- Price per sq. ft.:$113.77
About this home
This beautifully updated 2002 build is completely move in ready and waiting for YOU. Offering over 2600 sq ft with 4 spacious bedrooms PLUS a finished 3rd floor that could be a 5th bedroom or anything else your heart desires! Gorgeous updated kitchen with new built in bench seating, 2.5 all updated bathrooms! Designated dining room with stunning new built ins! Main floor laundry room with new tile flooring and airy open concept living area! Situated on a .28 acre lot offering lovely outdoor space with expansive front covered porch, back patio with new retaining wall and massive fenced back yard! AND - this home will have a BRAND NEW ROOF in just a few weeks! This is one that you do not want to pass by - Schedule your showing TODAY!
Contact an agent
Home facts
- Year built:2002
- Subdivision & Development:Meadowview
- Listing ID #:285018
- Added:1 day(s) ago
- Updated:August 14, 2026 at 09:31 PM
Rooms and interior
- Bedrooms:4
- Total bathrooms:3
- Full bathrooms:2
- Half bathrooms:1
- Rooms Total:9
- Flooring:Carpet, Hardwood
- Dining Description:Separate Formal Dining Room
- Kitchen Description:Dishwasher, Disposal, Electric Range, Microwave, Refrigerator
- Basement:Yes
- Living area:2,636 sq. ft.
Heating and cooling
- Cooling:Central Air
- Heating:Electric, Forced Air, Gas
- Central air:Yes
Structure and exterior
- Roof:Composition, Shingle
- Year built:2002
- Building area:2,636 sq. ft.
- Lot area:0.28 Acres
- Architectural Style:Two Story
- Construction Materials:Brick, Drywall, Vinyl Siding
- Exterior Features:Fence, Porch
- Levels:2 Story
Schools
- High school:Nitro
- Middle school:Andrew Jackson
- Elementary school:Cross Lanes
Utilities
- Water:Public
- Sewer:Public Sewer
Finances and disclosures
- Price:$299,900
- Price per sq. ft.:$113.77
- Tax amount:$1,860
Features and amenities
- Appliances:Disposal, Electric Range, Microwave, Refrigerator
- Amenities:Insulated Windows, Smoke Detectors
Parking
- Parking description:Attached, Garage, Heated Garage, Two Car Garage
- Garage:Yes
- Garage spaces:2
New listings near 5399 Partridge Drive
- New
 Listed by BHGRE$400,000Active3 beds 4 baths2,518 sq. ft.
60 Abney Circle, Charleston, WV 25314
MLS# 285023Listed by: BETTER HOMES AND GARDENS REAL ESTATE CENTRAL - New
 $299,000Active3 beds 3 baths1,400 sq. ft.
6508 Maccorkle Se Avenue, Charleston, WV 25304
MLS# 284949Listed by: RIGGS COMMERCIAL REALTY, LLC - New
 $230,000Active3 beds 2 baths1,512 sq. ft.
67 Pops Way, Charleston, WV 25311
MLS# 285021Listed by: OLD COLONY - New
 Listed by BHGRE$299,900Active4 beds 3 baths2,636 sq. ft.
5399 Partridge Drive, Charleston, WV 25313
MLS# 285018Listed by: BETTER HOMES AND GARDENS REAL ESTATE CENTRAL - New
 $240,000Active3 beds 2 baths1,670 sq. ft.
1235 Johnson Road, Charleston, WV 25314
MLS# 285016Listed by: RE/MAX CLARITY - New
 $179,000Active3 beds 2 baths1,196 sq. ft.
468 Alliston Drive, Charleston, WV 25311
MLS# 184609Listed by: IMPACT REALTY GROUP - New
 $149,900Active2 beds 2 baths950 sq. ft.
102 Hunters Ridge Road, Charleston, WV 25314
MLS# 284974Listed by: EXP REALTY, LLC - New
 $1,400,000Active1.4 Acres
501 Patrick Street, Charleston, WV 25387
MLS# 284946Listed by: RIGGS COMMERCIAL REALTY, LLC - New
 $230,000Active3 beds 2 baths1,426 sq. ft.
852 Beaumont Road, Charleston, WV 25314
MLS# 284990Listed by: BETTER HOMES AND GARDENS REAL ESTATE CENTRAL - New
 $36,000Active4 beds 2 baths1,706 sq. ft.
821 Central Avenue, Charleston, WV 25302
MLS# 284989Listed by: OLD COLONY


Protect your home and budget from life's surprises with an Assurant Home Warranty, backed by a partner that supports you through every step of homeownership. Explore Plans.
© 2026 Better Homes and Gardens Real Estate LLC. An Anywhere Real Estate company. All rights reserved. Better Homes and Gardens® Real Estate is a registered trademark owned by Meredith Operations Corporation, licensed to Better Homes and Gardens Real Estate LLC and used with permission. Better Homes and Gardens Real Estate LLC fully supports the principles of the Fair Housing Act and the Equal Opportunity Act. Listing information is deemed reliable but is not guaranteed accurate.
Each office is independently owned and operated.
Any services or products provided by third parties are not provided by, affiliated with or related to Better Homes and Gardens Real Estate LLC, or its affiliated companies.