
5308 Wedgebrook Lane, Charleston, WV 25313
Local realty services provided by:Better Homes and Gardens Real Estate Central
5308 Wedgebrook Lane,Charleston, WV 25313
$150,000
- 3 Beds
- 1 Baths
- 1,128 sq. ft.
- Single family
- Pending
Listed by:
 Brian Williams(304) 741 - 7006Better Homes and Gardens Real Estate Central
Office: better homes and gardens real estate central
MLS#:284433
Source:WV_KVBOR
Price summary
- Price:$150,000
- Price per sq. ft.:$132.98
About this home
Welcome to 5308 Wedgebrook! Boasting a range of meaningful updates and offering a pristine, well-kept home. Featuring a one-level living layout and a finished sunroom on the rear of the home. This gem won't be here long, so be sure to book your private showing today.
Contact an agent
Home facts
- Year built:1979
- Subdivision & Development:N/A
- Listing ID #:284433
- Added:47 day(s) ago
- Updated:August 26, 2026 at 08:51 AM
Rooms and interior
- Bedrooms:3
- Total bathrooms:1
- Full bathrooms:1
- Rooms Total:4
- Flooring:Vinyl
- Kitchen Description:Electric Range, Microwave, Refrigerator
- Basement:Yes
- Living area:1,128 sq. ft.
Heating and cooling
- Cooling:Central Air
- Heating:Electric, Forced Air
- Central air:Yes
Structure and exterior
- Roof:Metal
- Year built:1979
- Building area:1,128 sq. ft.
- Lot area:0.12 Acres
- Architectural Style:One Story, Ranch
- Construction Materials:Aluminium Siding, Brick, Drywall
- Exterior Features:Deck, Porch
- Levels:1 Story
Schools
- High school:Nitro
- Middle school:Andrew Jackson
- Elementary school:Point Harmony
Utilities
- Water:Public
- Sewer:Public Sewer
Finances and disclosures
- Price:$150,000
- Price per sq. ft.:$132.98
- Tax amount:$435
Features and amenities
- Appliances:Electric Range, Microwave, Refrigerator
- Amenities:Insulated Windows, Smoke Detectors
New listings near 5308 Wedgebrook Lane
- New
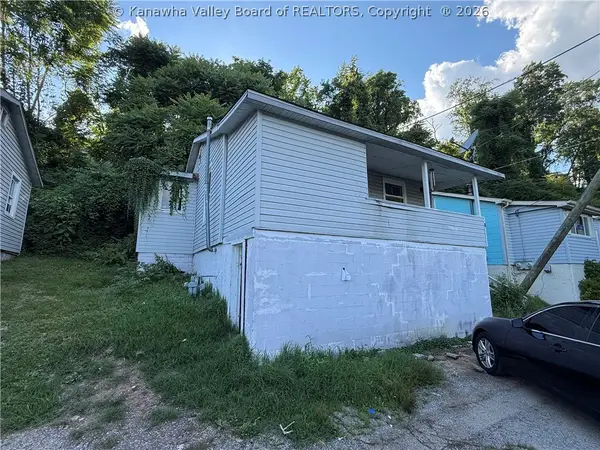 $49,000Active2 beds 1 baths808 sq. ft.
5 Brawley Road, Charleston, WV 25314
MLS# 285132Listed by: IMPACT REALTY GROUP - New
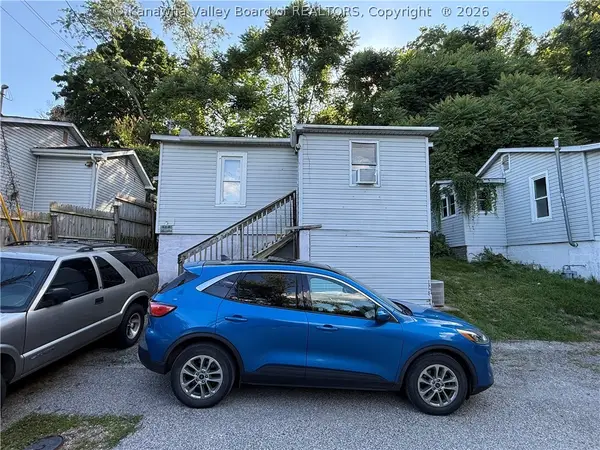 $49,000Active2 beds 1 baths528 sq. ft.
4 Brawley Road, Charleston, WV 25314
MLS# 285134Listed by: IMPACT REALTY GROUP - New
 $235,000Active3 beds 3 baths1,610 sq. ft.
106 Phyllis Drive, Charleston, WV 25302
MLS# 285163Listed by: OLD COLONY - New
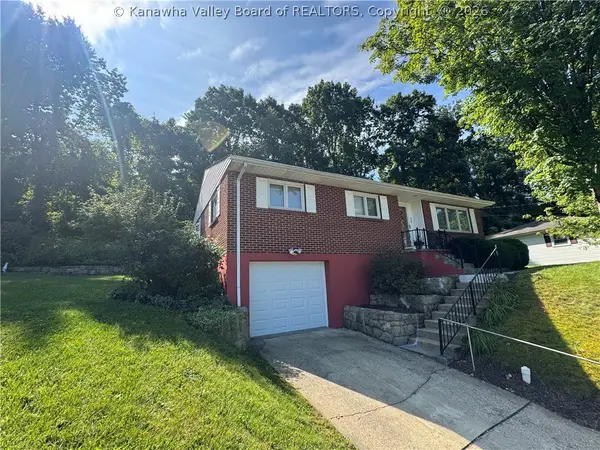 $225,000Active3 beds 2 baths1,825 sq. ft.
822 Sherwood Road, Charleston, WV 25314
MLS# 285166Listed by: OLD COLONY - New
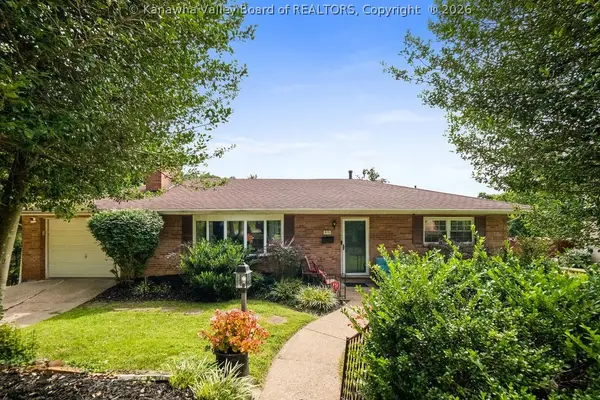 $299,000Active3 beds 3 baths2,591 sq. ft.
910 Chester Road, Charleston, WV 25302
MLS# 285165Listed by: OLD COLONY - New
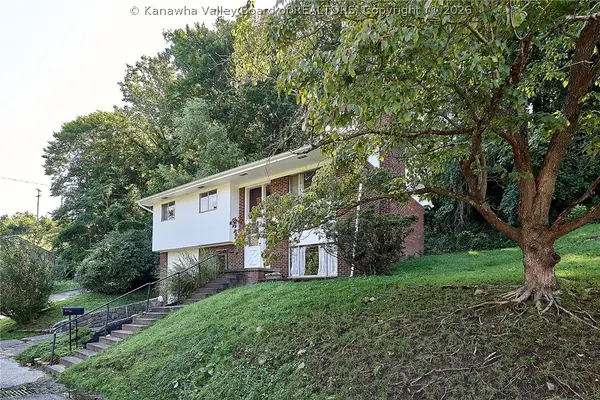 Listed by BHGRE$159,000Active3 beds 2 baths1,502 sq. ft.
54 Sunset Drive, Charleston, WV 25301
MLS# 285107Listed by: BETTER HOMES AND GARDENS REAL ESTATE CENTRAL - New
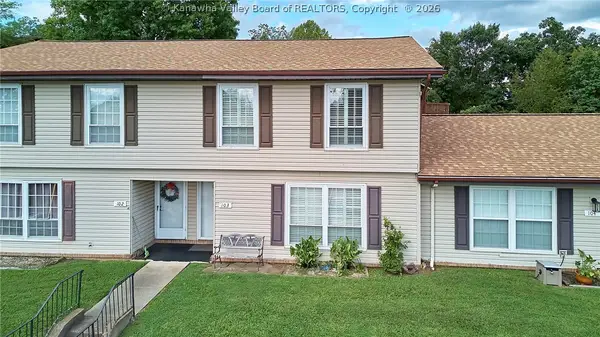 Listed by BHGRE$129,900Active3 beds 2 baths1,318 sq. ft.
103 Saddlehorn Road, Charleston, WV 25314
MLS# 285154Listed by: BETTER HOMES AND GARDENS REAL ESTATE CENTRAL - New
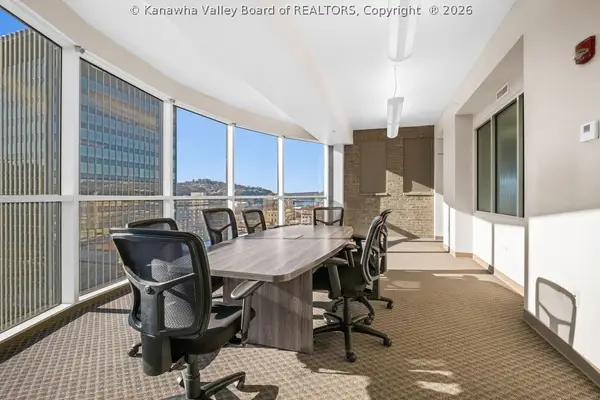 $399,000Active3 beds 2 baths3,400 sq. ft.
109 Capitol Street #1000, Charleston, WV 25304
MLS# 285153Listed by: OLD COLONY - New
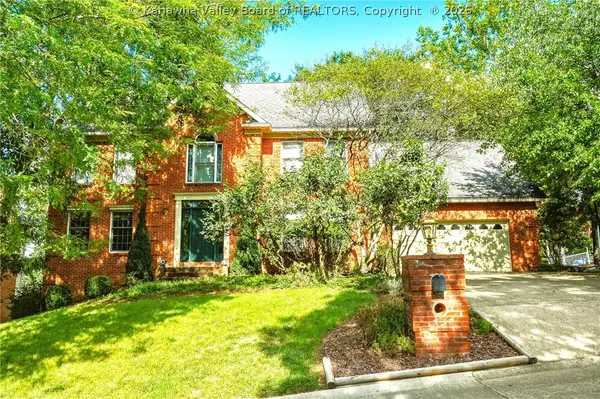 $359,900Active4 beds 4 baths3,791 sq. ft.
419 Woodbridge Drive, Charleston, WV 25311
MLS# 285145Listed by: OLD COLONY - New
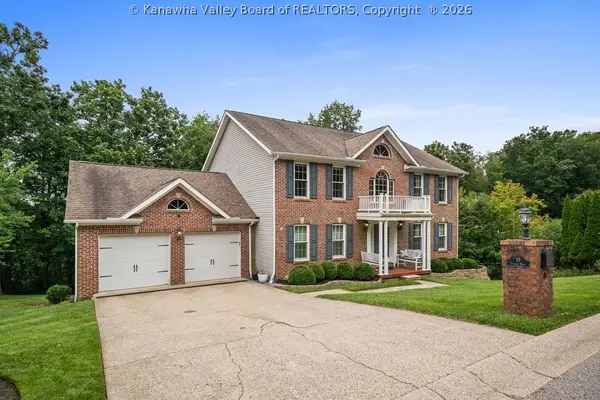 $569,000Active5 beds 4 baths3,390 sq. ft.
10 Pinnacle Drive, Charleston, WV 25301
MLS# 285137Listed by: BERKSHIRE HATHAWAY HOME SERVICES PROFESSIONAL REAL


Protect your home and budget from life's surprises with an Assurant Home Warranty, backed by a partner that supports you through every step of homeownership. Explore Plans.
© 2026 Better Homes and Gardens Real Estate LLC. An Anywhere Real Estate company. All rights reserved. Better Homes and Gardens® Real Estate is a registered trademark owned by Meredith Operations Corporation, licensed to Better Homes and Gardens Real Estate LLC and used with permission. Better Homes and Gardens Real Estate LLC fully supports the principles of the Fair Housing Act and the Equal Opportunity Act. Listing information is deemed reliable but is not guaranteed accurate.
Each office is independently owned and operated.
Any services or products provided by third parties are not provided by, affiliated with or related to Better Homes and Gardens Real Estate LLC, or its affiliated companies.