
257 Thorn Stop Circle, Clarksburg, WV 26301
Local realty services provided by:Better Homes and Gardens Real Estate Central
257 Thorn Stop Circle,Clarksburg, WV 26301
$474,000
- 4 Beds
- 3 Baths
- 3,015 sq. ft.
- Single family
- Pending
Listed by: mandy manganello, todd conley
Office: landmark realty services of wv, inc
MLS#:10165834
Source:WV_NCWV
Price summary
- Price:$474,000
- Price per sq. ft.:$157.21
About this home
Set on 9.71 acres with free gas, as per owner, this property offers space, flexibility, and a lifestyle that is increasingly hard to find. The main level features a spacious living room with a floor-to-ceiling stone fireplace, along with a large kitchen and dining area designed to comfortably accommodate a crowd. The owner’s retreat feels like a true escape with its vaulted ceiling and generous proportions. Upstairs, the large bedrooms are filled with natural light and accented by charming window seats. The finished lower level adds an awesome game room with a pool table, custom-built bar, dedicated workshop, and plenty of storage. Outside, the property is ready for gardening, hobbies, animals, and entertaining with an above-ground pool, chicken coop, garden, greenhouse, and room to make the acreage your own. Major improvements have already been completed where they matter most. For the owners, this chapter is closing, and a new one is ready to begin. This is more than a home. It is a lifestyle, and the possibilities are wide open. Don't delay, schedule your showing today. All measurements, square footage and floorpans are approximate....
Contact an agent
Home facts
- Year built:1995
- Listing ID #:10165834
- Added:75 day(s) ago
- Updated:September 24, 2026 at 08:25 AM
Rooms and interior
- Bedrooms:4
- Total bathrooms:3
- Full bathrooms:3
- Rooms Total:9
- Flooring:Ceramic Tile, Concrete, Laminate, Luxury Vinyl Plank, Vinyl, Wall to Wall Carpet, Wood
- Dining Description:On Level 1
- Kitchen Description:Dishwasher, Microwave, Range, Refrigerator, Wet Bar
- Basement Description:Drop Ceiling, Exterior Access, Partially Finished, Walk-Out
- Living area:3,015 sq. ft.
Heating and cooling
- Cooling:Ceiling Fan(s), Central Air
- Heating:Gas
Structure and exterior
- Roof:Shingles
- Year built:1995
- Building area:3,015 sq. ft.
- Lot area:9.71 Acres
- Architectural Style:Cape Cod
- Construction Materials:Vinyl
- Exterior Features:Landscaped, Outside Lighting, Patio, Porch, Private Yard
- Foundation Description:Block
- Levels:2 Story
Utilities
- Water:City Water
- Sewer:Septic
Finances and disclosures
- Price:$474,000
- Price per sq. ft.:$157.21
- Tax amount:$1,902
Features and amenities
- Laundry features:Dryer, Washer
- Amenities:Landscaped, Outside Lighting, Single Level Living, Vaulted Ceilings, Walk-in Closets, Wet Bar
- Pool features:Above Ground Pool
Parking
- Parking description:2 Car Garage, 3+ Cars, Integral, Off Street Parking
New listings near 257 Thorn Stop Circle
- New
 $259,900Active4 beds 3 baths2,280 sq. ft.
527 Stanley Avenue, Clarksburg, WV 26301
MLS# 10167069Listed by: VENTURE REAL ESTATE - New
 $79,900Active3 beds 2 baths1,522 sq. ft.
37 Summit Park Avenue, Clarksburg, WV 26301
MLS# 10166980Listed by: VENTURE REAL ESTATE - New
 $30,000Active0 Acres
TBD N 23rd Street, Clarksburg, WV 26301
MLS# 10166971Listed by: PREFERRED PROPERTIES - New
 $269,000Active4 beds 3 baths2,905 sq. ft.
314 Vermont Avenue, Clarksburg, WV 26301-3861
MLS# 10166953Listed by: LANDMARK REALTY SERVICES OF WV, INC - New
 $179,900Active3 beds 2 baths1,127 sq. ft.
1505 N 18th Street, Clarksburg, WV 26301
MLS# 10166933Listed by: BLACKWELL REALTY GROUP, LLC  $169,900Active3 beds 2 baths2,174 sq. ft.
145 Vermont Avenue, Clarksburg, WV 26301
MLS# 10166892Listed by: LEVEL UP REALTY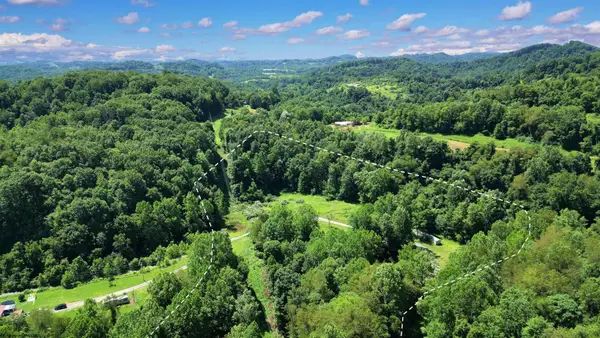 $59,900Pending0 Acres
1334 Becky Town Road, Clarksburg, WV 26301
MLS# 10166880Listed by: LISTWITHFREEDOM.COM INC $225,000Active5 beds 3 baths2,384 sq. ft.
303 Rosemont Avenue, Clarksburg, WV 26301
MLS# 10166878Listed by: OLD COLONY COMPANY OF MORGANTOWN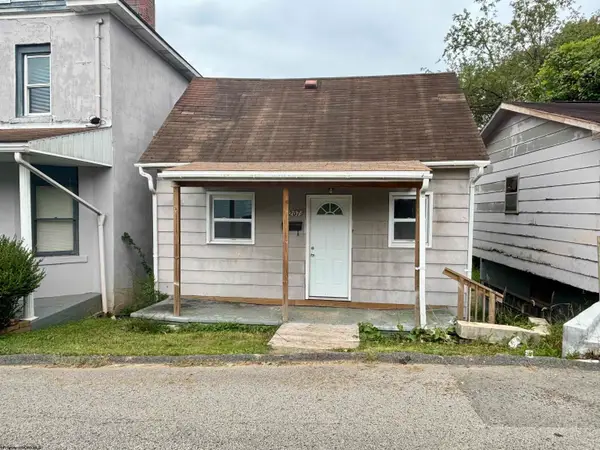 $55,000Active1 beds 1 baths360 sq. ft.
1207 N 25th Street, Clarksburg, WV 26301
MLS# 10166770Listed by: WHITE DIAMOND REALTY LLC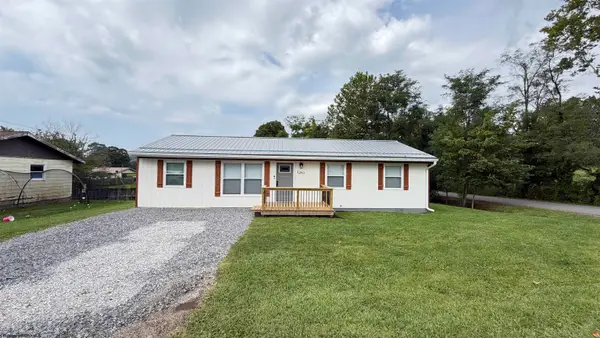 $259,000Active4 beds 2 baths1,200 sq. ft.
5263 woodland Drive, Clarksburg, WV 26301-9336
MLS# 10166751Listed by: MOUNTAIN STATE REAL ESTATE SERVICES, LLC


Protect your home and budget from life's surprises with an Assurant Home Warranty, backed by a partner that supports you through every step of homeownership. Explore Plans.
© 2026 Better Homes and Gardens Real Estate LLC. An Anywhere Real Estate company. All rights reserved. Better Homes and Gardens® Real Estate is a registered trademark owned by Meredith Operations Corporation, licensed to Better Homes and Gardens Real Estate LLC and used with permission. Better Homes and Gardens Real Estate LLC fully supports the principles of the Fair Housing Act and the Equal Opportunity Act. Listing information is deemed reliable but is not guaranteed accurate.
Each office is independently owned and operated.
Any services or products provided by third parties are not provided by, affiliated with or related to Better Homes and Gardens Real Estate LLC, or its affiliated companies.