
317 Spring Avenue, Clarksburg, WV 26301
Local realty services provided by:Better Homes and Gardens Real Estate Central
317 Spring Avenue,Clarksburg, WV 26301
$270,000
- 3 Beds
- 3 Baths
- 2,021 sq. ft.
- Single family
- Active
Listed by: jennifer schellenberg
Office: homefinders plus real estate inc
MLS#:10166424
Source:WV_NCWV
Price summary
- Price:$270,000
- Price per sq. ft.:$133.6
About this home
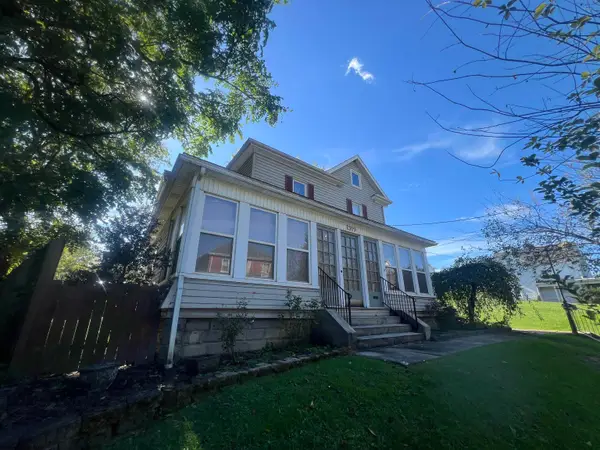
CHARM, SPACE & A BEAUTIFUL DOUBLE LOT! Come see this wonderfully well-maintained 3-bedroom, 2½-bath home offering approximately 2,010 sq. ft. of comfortable living space and plenty of character! Step inside to beautiful hardwood floors, warm original woodwork and two fireplaces. The home offers a spacious living room, dining room, stainless-steel kitchen appliances, an updated bath and plenty of storage throughout. The primary bedroom features a step-in closet, while a second-floor balcony provides a charming spot to enjoy the outdoors. The finished lower level provides even more space for relaxing, entertaining, hobbies or a home office. Furnace & central air — approximately 1 year old. Hot water heater approximately 2 years old . Stainless-steel appliances. Updated bathroom. And wait until you see the outside! Situated on a corner with two lots totaling approximately 105' × 92', this property offers a wonderful flat yard, patio and enclosed back porch. Detached 1-car garage plus off-street parking for approximately 3 additional vehicles. Conveniently located just minutes from Route 50 and I-79, this home combines character, space, important updates and a yard you'll love....
Contact an agent
Home facts
- Year built:1942
- Listing ID #:10166424
- Added:47 day(s) ago
- Updated:September 29, 2026 at 03:01 PM
Rooms and interior
- Bedrooms:3
- Total bathrooms:3
- Full bathrooms:2
- Half bathrooms:1
- Rooms Total:7
- Flooring:Tile, Vinyl, Wall to Wall Carpet, Wood
- Dining Description:Formal Dining Room, On Level 1
- Kitchen Description:Dishwasher, Disposal, Electric Dryer Connection, Ice Machine, Microwave, Range, Refrigerator
- Basement Description:Concrete Floor, Full, Interior Access, Partially Finished, Sump Pump
- Living area:2,021 sq. ft.
Heating and cooling
- Cooling:Ceiling Fan(s), Central Air, Electric
- Heating:Forced Air, Gas
Structure and exterior
- Roof:Shingles
- Year built:1942
- Building area:2,021 sq. ft.
- Architectural Style:2 Stories
- Construction Materials:Brick/Vinyl
- Exterior Features:Balcony, Chain Link, Double Thermo Windows, Landscaped, Patio, Porch, Private Yard, Storm Doors
- Foundation Description:Block, Concrete, Footing, Masonry
- Levels:2 Story
Utilities
- Water:City Water
- Sewer:City Sewer
Finances and disclosures
- Price:$270,000
- Price per sq. ft.:$133.6
- Tax amount:$1,775
Features and amenities
- Laundry features:Dryer, Electric Dryer Connection, Laundry/Utility, Washer, Washer Connection
- Amenities:Double Thermo Windows, Electric Dryer Connection, Landscaped, Some Window Treatments, Storm Doors, Walk-in Closets, Walk-up Attic
Parking
- Parking description:1 Car Garage, 3+ Cars, Detached Garage, Off Street Parking
New listings near 317 Spring Avenue
- New
 $139,000Active2 beds 1 baths744 sq. ft.
620 Collins Avenue, Clarksburg, WV 26301
MLS# 10167120Listed by: BOWIE HOME & LAND, LLC - New
 $199,900Active4 beds 2 baths2,286 sq. ft.
1309 West Virginia Avenue, Clarksburg, WV 26301
MLS# 10167115Listed by: BOWIE HOME & LAND, LLC - New
 $289,000Active3 beds 3 baths2,100 sq. ft.
109 Euclid Avenue, Clarksburg, WV 26301
MLS# 10167093Listed by: LANDMARK REALTY SERVICES OF WV, INC - New
 $259,900Active4 beds 3 baths2,280 sq. ft.
527 Stanley Avenue, Clarksburg, WV 26301
MLS# 10167069Listed by: VENTURE REAL ESTATE  $79,900Active3 beds 2 baths1,522 sq. ft.
37 Summit Park Avenue, Clarksburg, WV 26301
MLS# 10166980Listed by: VENTURE REAL ESTATE $30,000Active0 Acres
TBD N 23rd Street, Clarksburg, WV 26301
MLS# 10166971Listed by: PREFERRED PROPERTIES $259,000Active4 beds 3 baths2,905 sq. ft.
314 Vermont Avenue, Clarksburg, WV 26301-3861
MLS# 10166953Listed by: LANDMARK REALTY SERVICES OF WV, INC $179,900Active3 beds 2 baths1,127 sq. ft.
1505 N 18th Street, Clarksburg, WV 26301
MLS# 10166933Listed by: BLACKWELL REALTY GROUP, LLC $169,900Active3 beds 2 baths2,174 sq. ft.
145 Vermont Avenue, Clarksburg, WV 26301
MLS# 10166892Listed by: LEVEL UP REALTY $59,900Pending0 Acres
1334 Becky Town Road, Clarksburg, WV 26301
MLS# 10166880Listed by: LISTWITHFREEDOM.COM INC


Protect your home and budget from life's surprises with an Assurant Home Warranty, backed by a partner that supports you through every step of homeownership. Explore Plans.
© 2026 Better Homes and Gardens Real Estate LLC. An Anywhere Real Estate company. All rights reserved. Better Homes and Gardens® Real Estate is a registered trademark owned by Meredith Operations Corporation, licensed to Better Homes and Gardens Real Estate LLC and used with permission. Better Homes and Gardens Real Estate LLC fully supports the principles of the Fair Housing Act and the Equal Opportunity Act. Listing information is deemed reliable but is not guaranteed accurate.
Each office is independently owned and operated.
Any services or products provided by third parties are not provided by, affiliated with or related to Better Homes and Gardens Real Estate LLC, or its affiliated companies.