
1309 West Virginia Avenue, Clarksburg, WV 26301
Local realty services provided by:Better Homes and Gardens Real Estate Central
1309 West Virginia Avenue,Clarksburg, WV 26301
$199,900
- 4 Beds
- 2 Baths
- 2,286 sq. ft.
- Single family
- Active
Listed by: jessica richards, michael marsh
Office: bowie home & land, llc.
MLS#:10167115
Source:WV_NCWV
Price summary
- Price:$199,900
- Price per sq. ft.:$87.45
About this home
Stately 1911 home with 4 Beds, 2 Baths in a desirable Northview location. Step back in time with this expansive four-bedroom, two-full-bathroom residence nestled within the corporate city limits. This property perfectly blends timeless architectural character with generous living spaces, offering an incredible opportunity for buyers seeking classic charm and room to grow. Bonus Space: Stair access unfinished attic. Foundation: Full unfinished basement. Main Level: The grand entryway welcomes you with period-correct woodwork, leading into a spacious living room and a formal dining area perfect for hosting. A functional kitchen and the first full bathroom complete this level. Second Level: Upstairs, you will find four dedicated bedrooms, each offering ample natural light and closet space, alongside a second centrally located full bathroom. Stair access Attic: A fixed staircase leads to a massive, unfinished step-up attic. This expansive bonus area provides excellent storage or can be finished out to create a private primary suite, home office, or playroom. Lower Level & Exterior Unfinished Basement: The full basement houses the home's mechanical systems, along with a second furnace in the attic, laundry hook-ups, and provides abundant storage. Neighborhood: Enjoy the conveniences of living inside city limits, including reliable municipal services, paved sidewalks, and close proximity to Northview's local parks, schools, and downtown Clarksburg shopping....
Contact an agent
Home facts
- Year built:1911
- Listing ID #:10167115
- Added:1 day(s) ago
- Updated:September 28, 2026 at 07:07 PM
Rooms and interior
- Bedrooms:4
- Total bathrooms:2
- Full bathrooms:2
- Rooms Total:11
- Flooring:Tile, Vinyl, Wood
- Dining Description:Formal Dining Room, On Level 1
- Kitchen Description:Dishwasher, Freezer, Range, Refrigerator
- Basement Description:Full, Unfinished
- Living area:2,286 sq. ft.
Heating and cooling
- Cooling:Ceiling Fan(s)
- Heating:Central Heat, Forced Air, Gas
Structure and exterior
- Roof:Shingles
- Year built:1911
- Building area:2,286 sq. ft.
- Lot area:0.14 Acres
- Architectural Style:American Four Square
- Construction Materials:Vinyl
- Exterior Features:Patio, Storage Shed
- Foundation Description:Block
- Levels:2 Story
Utilities
- Water:City Water
- Sewer:City Sewer
Finances and disclosures
- Price:$199,900
- Price per sq. ft.:$87.45
- Tax amount:$689
Features and amenities
- Laundry features:9ft+ Ceiling, Dryer, Laundry/Utility, Washer
- Amenities:9'+ Ceiling, Storage Shed/Out Bldg, Walk-in Closets, Walk-up Attic
Parking
- Parking description:1 Car Garage, 3+ Cars, Off Street Parking
New listings near 1309 West Virginia Avenue
- New
 $289,000Active3 beds 3 baths2,100 sq. ft.
109 Euclid Avenue, Clarksburg, WV 26301
MLS# 10167093Listed by: LANDMARK REALTY SERVICES OF WV, INC - New
 $259,900Active4 beds 3 baths2,280 sq. ft.
527 Stanley Avenue, Clarksburg, WV 26301
MLS# 10167069Listed by: VENTURE REAL ESTATE  $79,900Active3 beds 2 baths1,522 sq. ft.
37 Summit Park Avenue, Clarksburg, WV 26301
MLS# 10166980Listed by: VENTURE REAL ESTATE $30,000Active0 Acres
TBD N 23rd Street, Clarksburg, WV 26301
MLS# 10166971Listed by: PREFERRED PROPERTIES $259,000Active4 beds 3 baths2,905 sq. ft.
314 Vermont Avenue, Clarksburg, WV 26301-3861
MLS# 10166953Listed by: LANDMARK REALTY SERVICES OF WV, INC $179,900Active3 beds 2 baths1,127 sq. ft.
1505 N 18th Street, Clarksburg, WV 26301
MLS# 10166933Listed by: BLACKWELL REALTY GROUP, LLC $169,900Active3 beds 2 baths2,174 sq. ft.
145 Vermont Avenue, Clarksburg, WV 26301
MLS# 10166892Listed by: LEVEL UP REALTY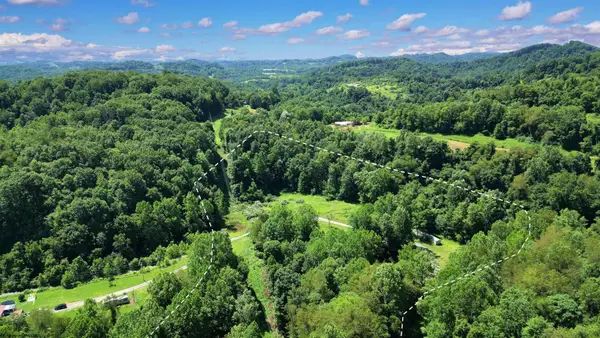 $59,900Pending0 Acres
1334 Becky Town Road, Clarksburg, WV 26301
MLS# 10166880Listed by: LISTWITHFREEDOM.COM INC $225,000Active5 beds 3 baths2,384 sq. ft.
303 Rosemont Avenue, Clarksburg, WV 26301
MLS# 10166878Listed by: OLD COLONY COMPANY OF MORGANTOWN


Protect your home and budget from life's surprises with an Assurant Home Warranty, backed by a partner that supports you through every step of homeownership. Explore Plans.
© 2026 Better Homes and Gardens Real Estate LLC. An Anywhere Real Estate company. All rights reserved. Better Homes and Gardens® Real Estate is a registered trademark owned by Meredith Operations Corporation, licensed to Better Homes and Gardens Real Estate LLC and used with permission. Better Homes and Gardens Real Estate LLC fully supports the principles of the Fair Housing Act and the Equal Opportunity Act. Listing information is deemed reliable but is not guaranteed accurate.
Each office is independently owned and operated.
Any services or products provided by third parties are not provided by, affiliated with or related to Better Homes and Gardens Real Estate LLC, or its affiliated companies.