
510 E Main Street, Clarksburg, WV 26301
Local realty services provided by:Better Homes and Gardens Real Estate Central
510 E Main Street,Clarksburg, WV 26301
$329,000
- 5 Beds
- 4 Baths
- 3,759 sq. ft.
- Single family
- Active
Listed by: sarah mcneely
Office: mcneely realty group
MLS#:10166251
Source:WV_NCWV
Price summary
- Price:$329,000
- Price per sq. ft.:$87.52
About this home
If you have been looking for a beautiful historical style home with tons of charm and character to make your own, then this one is for you! Classic house located just minutes from Route 50. This home features a beautiful entryway and staircase, flanked by spacious dining room and living room. Newly updated gathering room right off of the patio and inground pool. The private back area is perfect for entertaining. The garage flows into plenty of parking in the back. The second floor has five bedrooms along with three full bathrooms. There is a basement, where laundry is currently located, but it could easily be relocated to the main level. Great storage! Priced below appraisal! This home could tell so many stories- lots of history and memories made!
Contact an agent
Home facts
- Year built:1939
- Listing ID #:10166251
- Added:33 day(s) ago
- Updated:September 07, 2026 at 03:11 PM
Rooms and interior
- Bedrooms:5
- Total bathrooms:4
- Full bathrooms:3
- Half bathrooms:1
- Rooms Total:14
- Flooring:Luxury Vinyl Plank, Tile, Wall to Wall Carpet
- Dining Description:On Level 1
- Kitchen Description:Dishwasher, Disposal, Electric Stove Connection, Range, Refrigerator
- Basement Description:Concrete Floor, Partially Finished
- Living area:3,759 sq. ft.
Heating and cooling
- Cooling:Central Air
- Heating:Forced Air, Gas
Structure and exterior
- Roof:Slate
- Year built:1939
- Building area:3,759 sq. ft.
- Lot area:0.16 Acres
- Architectural Style:2 Stories, Traditional
- Construction Materials:Brick
- Exterior Features:Landscaped, Patio, Porch, Private Yard
- Foundation Description:Block, Brick
- Levels:2 Story
Utilities
- Water:City Water
- Sewer:City Sewer
Finances and disclosures
- Price:$329,000
- Price per sq. ft.:$87.52
- Tax amount:$4,000
Features and amenities
- Amenities:Electric Stove Connection, Landscaped
- Pool features:In Ground Pool
Parking
- Parking description:2 Car Garage, 2 Cars, Attached Garage, Off Street Parking
New listings near 510 E Main Street
- New
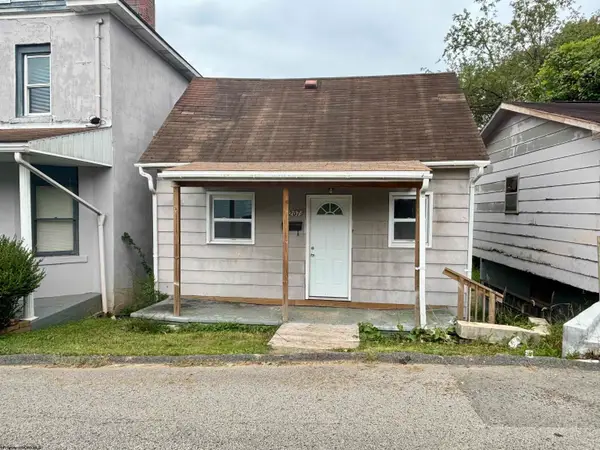 $55,000Active1 beds 1 baths360 sq. ft.
1207 N 25th Street, Clarksburg, WV 26301
MLS# 10166770Listed by: WHITE DIAMOND REALTY LLC - New
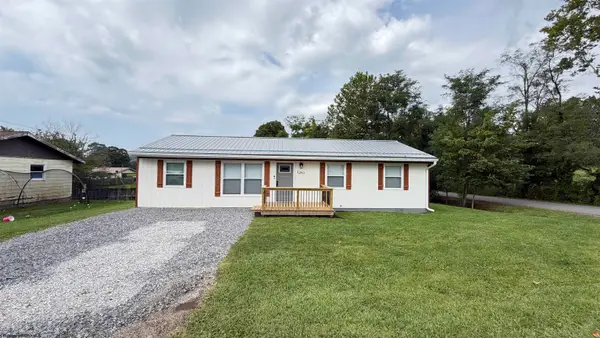 $259,000Active4 beds 2 baths1,200 sq. ft.
5263 woodland Drive, Clarksburg, WV 26301-9336
MLS# 10166751Listed by: MOUNTAIN STATE REAL ESTATE SERVICES, LLC - New
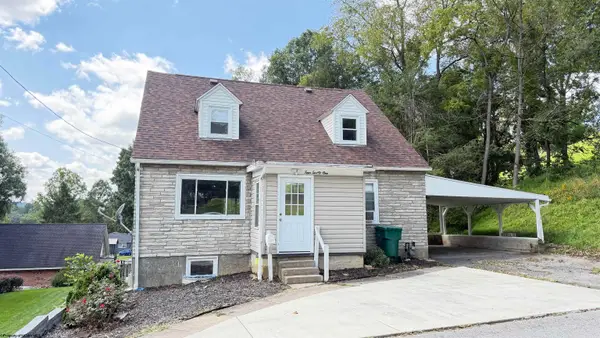 $295,000Active4 beds 2 baths2,960 sq. ft.
421 Johnson Avenue, Clarksburg, WV 26301-2448
MLS# 10166745Listed by: MOUNTAIN STATE REAL ESTATE SERVICES, LLC - New
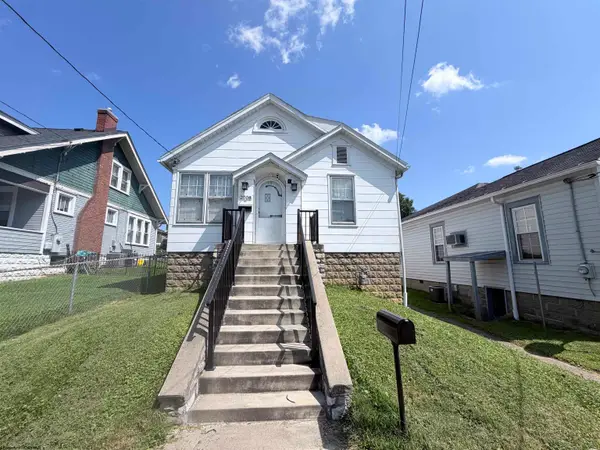 $122,000Active3 beds 2 baths1,152 sq. ft.
2008 Williams Avenue, Clarksburg, WV 26301
MLS# 10166736Listed by: REAL BROKER, LLC - New
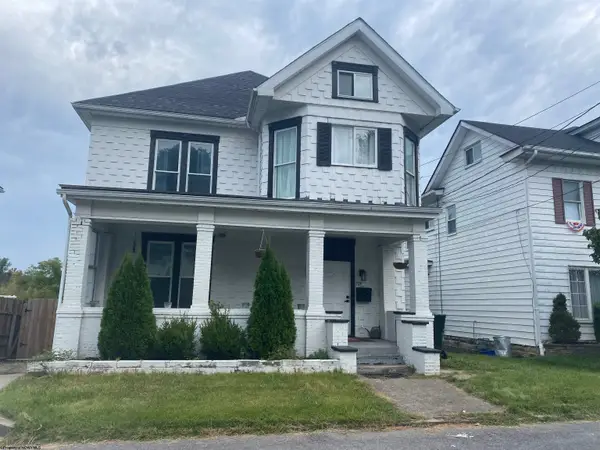 $275,000Active5 beds 2 baths2,568 sq. ft.
708 Mulberry Avenue, Clarksburg, WV 26301
MLS# 10166726Listed by: PREFERRED PROPERTIES - New
 $134,000Active3 beds 2 baths1,313 sq. ft.
204 Euclid Avenue, Clarksburg, WV 26301-0000
MLS# 10166670Listed by: KRB KAUFMAN PROPERTIES LLC - New
 $114,900Active3 beds 1 baths929 sq. ft.
104 Summit Court, Clarksburg, WV 26301
MLS# 10166668Listed by: HOMEFINDERS PLUS REAL ESTATE INC - New
 $199,000Active4 beds 2 baths2,762 sq. ft.
1812 Pearlman Avenue, Clarksburg, WV 26301-1625
MLS# 10166657Listed by: MOUNTAIN STATE REAL ESTATE SERVICES, LLC  $225,000Active3 beds 4 baths1,925 sq. ft.
30 Cleveland Avenue, Clarksburg, WV 26301
MLS# 10166617Listed by: HOMEFINDERS PLUS REAL ESTATE INC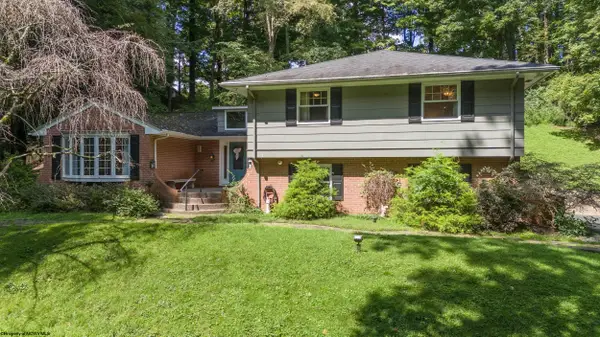 $439,000Active4 beds 3 baths2,904 sq. ft.
107 Forest Drive, Clarksburg, WV 26301
MLS# 10166593Listed by: MCNEELY REALTY GROUP


Protect your home and budget from life's surprises with an Assurant Home Warranty, backed by a partner that supports you through every step of homeownership. Explore Plans.
© 2026 Better Homes and Gardens Real Estate LLC. An Anywhere Real Estate company. All rights reserved. Better Homes and Gardens® Real Estate is a registered trademark owned by Meredith Operations Corporation, licensed to Better Homes and Gardens Real Estate LLC and used with permission. Better Homes and Gardens Real Estate LLC fully supports the principles of the Fair Housing Act and the Equal Opportunity Act. Listing information is deemed reliable but is not guaranteed accurate.
Each office is independently owned and operated.
Any services or products provided by third parties are not provided by, affiliated with or related to Better Homes and Gardens Real Estate LLC, or its affiliated companies.