
1812 Pearlman Avenue, Clarksburg, WV 26301-1625
Local realty services provided by:Better Homes and Gardens Real Estate Central
1812 Pearlman Avenue,Clarksburg, WV 26301-1625
$199,000
- 4 Beds
- 2 Baths
- 2,762 sq. ft.
- Single family
- Active
Listed by: jamie hudson
Office: mountain state real estate services, llc.
MLS#:10166657
Source:WV_NCWV
Price summary
- Price:$199,000
- Price per sq. ft.:$72.05
About this home
Welcome to this charming and expansive ranch home, perfect for comfortable living and entertaining! Boasting four generously sized bedrooms and two full bathrooms, this residence offers ample space for everyone. The finished basement is a true highlight, featuring a dedicated game room for endless fun and a versatile workshop area, ideal for hobbies or projects. You'll love the large primary suite, a private oasis designed for relaxation. With a second living or dining area, there's flexibility to create the perfect layout for your needs. All of this is nestled on a quiet, dead-end street, ensuring peace and privacy. The flat, fenced backyard provides a safe and inviting space for outdoor activities, complete with a convenient storage shed.
Contact an agent
Home facts
- Year built:1961
- Listing ID #:10166657
- Added:47 day(s) ago
- Updated:October 14, 2026 at 02:58 PM
Rooms and interior
- Bedrooms:4
- Total bathrooms:2
- Full bathrooms:2
- Rooms Total:7
- Flooring:Tile, Vinyl, Wood
- Dining Description:On Level 1
- Kitchen Description:Dishwasher, Microwave, Range, Refrigerator
- Basement Description:Finished, Full, Interior Access
- Living area:2,762 sq. ft.
Heating and cooling
- Cooling:Ceiling Fan(s), Wall Unit(s)
- Heating:Forced Air, Gas
Structure and exterior
- Roof:Shingles
- Year built:1961
- Building area:2,762 sq. ft.
- Lot area:0.14 Acres
- Architectural Style:Ranch
- Construction Materials:Hardboard, Masonite
- Exterior Features:Chain Link, Deck, Private Yard, Storage Shed
- Foundation Description:Block
- Levels:1 Story
Utilities
- Water:City Water
- Sewer:City Sewer
Finances and disclosures
- Price:$199,000
- Price per sq. ft.:$72.05
- Tax amount:$1,018
Features and amenities
- Laundry features:Dryer, Washer
- Amenities:Storage Shed/Out Bldg
Parking
- Parking description:3+ Cars, Street Parking
New listings near 1812 Pearlman Avenue
- New
 $275,000Active4 beds 2 baths2,750 sq. ft.
306 Lowther Street, Clarksburg, WV 26301
MLS# 10167388Listed by: MOUNTAIN STATE REAL ESTATE SERVICES, LLC - New
 $232,500Active4 beds 2 baths2,500 sq. ft.
212 Vermont Avenue, Clarksburg, WV 26301
MLS# 10167365Listed by: FLOYD REAL ESTATE, INC - New
 $245,000Active3 beds 2 baths1,416 sq. ft.
60 Good Turn Road, Clarksburg, WV 26301
MLS# 10167366Listed by: HOMEFINDERS PLUS REAL ESTATE INC - New
 $145,000Active2 beds 2 baths1,524 sq. ft.
84 Pinewood Lane, Clarksburg, WV 26301
MLS# 10167347Listed by: COMPASS REALTY GROUP BRIDGEPORT - New
 $154,900Active3 beds 1 baths1,440 sq. ft.
406 Stealey Avenue, Clarksburg, WV 26301
MLS# 10167298Listed by: BLACKWELL REALTY GROUP, LLC - New
 $225,000Active3 beds 1 baths1,160 sq. ft.
120 Seneca Drive, Clarksburg, WV 26301
MLS# 10167251Listed by: VANTAGE POINT REALTY, LLC - Open Sun, 1 to 3pmNew
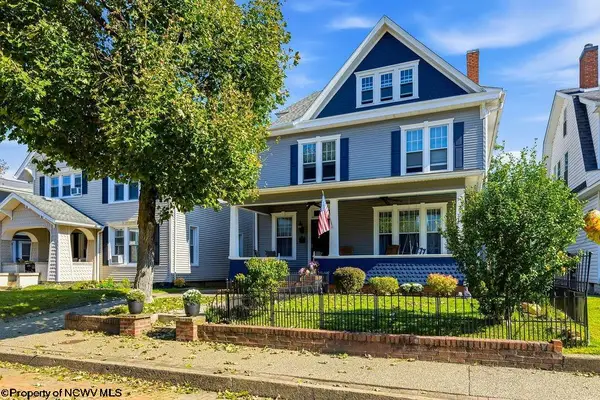 $299,000Active5 beds 3 baths2,790 sq. ft.
518 Stanley Avenue, Clarksburg, WV 26301
MLS# 10167229Listed by: HOMEFINDERS PLUS REAL ESTATE INC  $139,000Active3 beds 2 baths1,284 sq. ft.
85 Pinewood Road, Clarksburg, WV 26301
MLS# 10167149Listed by: REAL BROKER, LLC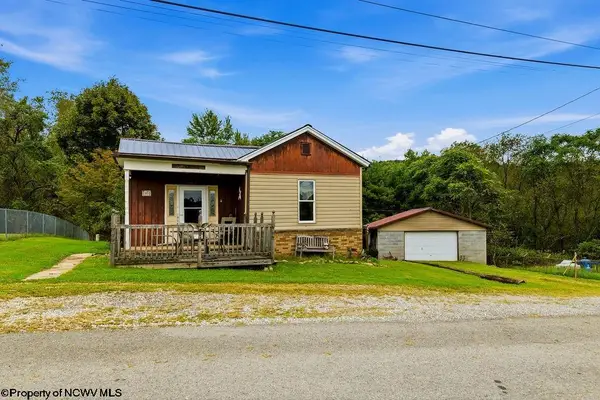 $184,900Active3 beds 2 baths1,968 sq. ft.
163 Sunburst Drive, Clarksburg, WV 26301
MLS# 10167147Listed by: RISE REALTY GROUP LLC $129,000Active2 beds 1 baths744 sq. ft.
620 Collins Avenue, Clarksburg, WV 26301
MLS# 10167120Listed by: BOWIE HOME & LAND, LLC


Protect your home and budget from life's surprises with an Assurant Home Warranty, backed by a partner that supports you through every step of homeownership. Explore Plans.
© 2026 Better Homes and Gardens Real Estate LLC. An Anywhere Real Estate company. All rights reserved. Better Homes and Gardens® Real Estate is a registered trademark owned by Meredith Operations Corporation, licensed to Better Homes and Gardens Real Estate LLC and used with permission. Better Homes and Gardens Real Estate LLC fully supports the principles of the Fair Housing Act and the Equal Opportunity Act. Listing information is deemed reliable but is not guaranteed accurate.
Each office is independently owned and operated.
Any services or products provided by third parties are not provided by, affiliated with or related to Better Homes and Gardens Real Estate LLC, or its affiliated companies.