
614 Marion Street, Clarksburg, WV 26301
Local realty services provided by:Better Homes and Gardens Real Estate Central
614 Marion Street,Clarksburg, WV 26301
$245,000
- 2 Beds
- 2 Baths
- 1,827 sq. ft.
- Single family
- Active
Listed by: susan storage
Office: landmark realty services of wv, inc
MLS#:10167792
Source:WV_NCWV
Price summary
- Price:$245,000
- Price per sq. ft.:$134.1
About this home
Timeless charm, thoughtful updates, and a home filled with character! Offered by only its second owner, this lovingly maintained, partially furnished, home blends nostalgic details with modern conveniences. Discover unique original features that add a touch of vintage charm and practicality. The home offers 2 generously sized bedrooms, including one with an attached full bathroom, along with 2 updated bathrooms. A whole-house Generac generator provides added peace of mind year-round. Situated on a spacious corner lot, the property features mature shade trees, inviting outdoor space, and a fenced area for everyone to enjoy. Rich in character and lovingly cared for through the years, this home is ready for its next chapter and new memories to be made. Schedule your private showing today and discover the charm and possibilities this special property has to offer! See agent remarks.
Contact an agent
Home facts
- Year built:1951
- Subdivision & Development:Stealey
- Listing ID #:10167792
- Added:2 day(s) ago
- Updated:November 12, 2026 at 05:00 PM
Rooms and interior
- Bedrooms:2
- Total bathrooms:2
- Full bathrooms:2
- Rooms Total:7
- Flooring:Ceramic Tile, Laminate, Wall to Wall Carpet
- Dining Description:On Level 1
- Kitchen Description:Electric Dryer Connection, Microwave, Range, Refrigerator
- Basement Description:Concrete Floor, Crawl Space, Exterior Access, Garage Access, Unfinished
- Living area:1,827 sq. ft.
Heating and cooling
- Cooling:Ceiling Fan(s), Central Air
- Heating:Central Heat, Forced Air, Gas
Structure and exterior
- Roof:Shingles
- Year built:1951
- Building area:1,827 sq. ft.
- Lot area:0.16 Acres
- Architectural Style:Ranch
- Construction Materials:Block, Brick
- Exterior Features:Landscaped, Outside Lighting, Private Yard
- Foundation Description:Block, Concrete, Masonry, Slab, Stone, Wood
- Levels:1 Story
Utilities
- Water:City Water
- Sewer:City Sewer
Finances and disclosures
- Price:$245,000
- Price per sq. ft.:$134.1
- Tax amount:$1,596
Features and amenities
- Laundry features:Dryer, Electric Dryer Connection, Washer, Washer Connection
- Amenities:Electric Dryer Connection, Landscaped, Outside Lighting, Single Level Living, Some Window Treatments
Parking
- Parking description:2 Car Garage, 2 Cars, Integral, Street Parking
New listings near 614 Marion Street
- New
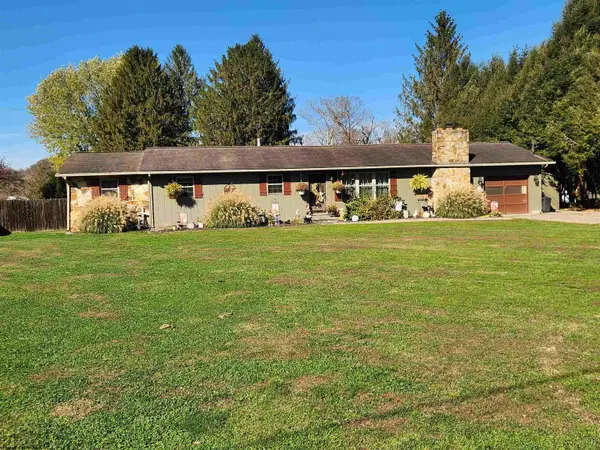 $299,900Active3 beds 2 baths2,006 sq. ft.
40 Fenton Place, Clarksburg, WV 26301
MLS# 10167810Listed by: PREFERRED PROPERTIES - New
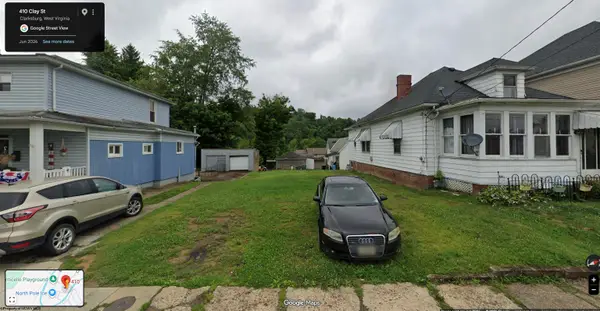 $10,000Active0.11 Acres
410 Clay Street, Clarksburg, WV 26301
MLS# 10167804Listed by: WHITE DIAMOND REALTY LLC - New
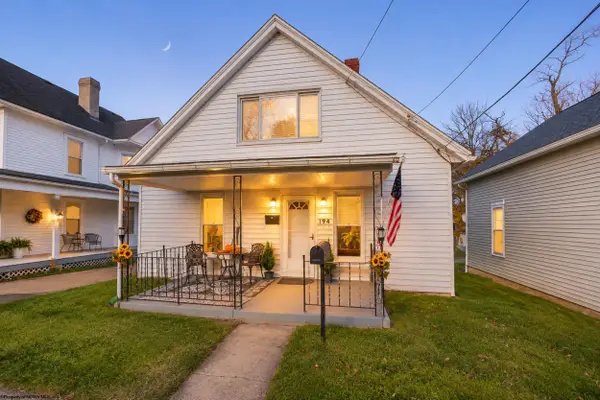 $149,900Active3 beds 1 baths1,474 sq. ft.
194 Bond Street, Clarksburg, WV 26301
MLS# 10167784Listed by: HOMEFINDERS PLUS REAL ESTATE INC - New
 $74,900Active5 beds 3 baths3,364 sq. ft.
525 Stanley Avenue, Clarksburg, WV 26301
MLS# 10167771Listed by: VANTAGE POINT REALTY, LLC - New
 $179,500Active2 beds 1 baths1,126 sq. ft.
48 Monroe Avenue, Clarksburg, WV 26301
MLS# 10167744Listed by: PREFERRED PROPERTIES - New
 $110,000Active2 beds 2 baths1,404 sq. ft.
108 W Woodland Avenue, Clarksburg, WV 26301
MLS# 10167680Listed by: VANTAGE POINT REALTY, LLC - New
 $100,000Active2 beds 1 baths956 sq. ft.
225 Broadway Avenue, Clarksburg, WV 26301
MLS# 10167672Listed by: OLD COLONY COMPANY OF MORGANTOWN 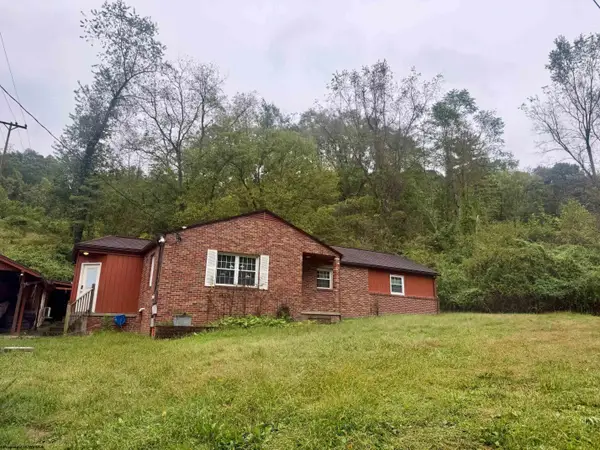 $105,000Pending3 beds 1 baths1,195 sq. ft.
221 hennings Street, Clarksburg, WV 26301
MLS# 10167613Listed by: LANDMARK REALTY SERVICES OF WV, INC $215,000Active3 beds 2 baths1,244 sq. ft.
405 Roosevelt Road, Clarksburg, WV 26301
MLS# 10167612Listed by: HOUSE HUNTERS REAL ESTATE & LAND


Protect your home and budget from life's surprises with an Assurant Home Warranty, backed by a partner that supports you through every step of homeownership. Explore Plans.
© 2026 Better Homes and Gardens Real Estate LLC. An Anywhere Real Estate company. All rights reserved. Better Homes and Gardens® Real Estate is a registered trademark owned by Meredith Operations Corporation, licensed to Better Homes and Gardens Real Estate LLC and used with permission. Better Homes and Gardens Real Estate LLC fully supports the principles of the Fair Housing Act and the Equal Opportunity Act. Listing information is deemed reliable but is not guaranteed accurate.
Each office is independently owned and operated.
Any services or products provided by third parties are not provided by, affiliated with or related to Better Homes and Gardens Real Estate LLC, or its affiliated companies.