
123 Pleasant Lane, Clendenin, WV 25045
Local realty services provided by:Better Homes and Gardens Real Estate Central
123 Pleasant Lane,Clendenin, WV 25045
$399,000
- 4 Beds
- 3 Baths
- 3,961 sq. ft.
- Single family
- Active
Listed by: lee lewis
Office: old colony
MLS#:285133
Source:WV_KVBOR
Price summary
- Price:$399,000
- Price per sq. ft.:$100.73
About this home
Charming Tudor Estate on 14 Private Acres. Escape to your own slice of countryside with this stunning Tudor-style home, perfectly set on 14 sprawling acres. Rich in architectural character, this property offers the ideal blend of classic charm and modern comfort. The home features 4 spacious bedrooms and 3 full bathrooms, offering plenty of room for family and guests. At the heart of the home is a brand-new custom kitchen, thoughtfully designed with high-end finishes — perfect for everyday living and entertaining alike. Car and equipment enthusiasts will love the oversized 4-car garage, offering ample space for vehicles, storage, or a workshop. Equestrian lovers will be equally impressed by the private riding arena, ready for training, riding, or boarding horses right on your land. With its picturesque acreage, timeless Tudor architecture, and thoughtful updates throughout, this property offers a rare opportunity to enjoy privacy, space, and lifestyle — all in one exceptional home.
Contact an agent
Home facts
- Subdivision & Development:None
- Listing ID #:285133
- Added:4 day(s) ago
- Updated:August 26, 2026 at 03:34 PM
Rooms and interior
- Bedrooms:4
- Total bathrooms:3
- Full bathrooms:3
- Rooms Total:12
- Flooring:Carpet, Hardwood, Tile
- Dining Description:Separate Formal Dining Room
- Kitchen Description:Dishwasher, Electric Range, Microwave, Refrigerator
- Basement:Yes
- Living area:3,961 sq. ft.
Heating and cooling
- Cooling:Central Air
- Heating:Forced Air, Gas
- Central air:Yes
Structure and exterior
- Roof:Metal
- Building area:3,961 sq. ft.
- Lot area:13.82 Acres
- Lot Features:Wooded
- Architectural Style:Two Story
- Construction Materials:Drywall, Plaster, Stucco, Vinyl Siding
- Exterior Features:Deck, Patio, Porch, Storage
- Levels:2 Story
Schools
- High school:Herbert Hoover
- Middle school:Elkview
- Elementary school:Clendenin
Utilities
- Water:Public
- Sewer:Septic Tank
Finances and disclosures
- Price:$399,000
- Price per sq. ft.:$100.73
- Tax amount:$2,944
Features and amenities
- Appliances:Electric Range, Microwave, Refrigerator
- Amenities:Insulated Windows, Smoke Detectors
Parking
- Parking description:Detached, Garage, Three Car Garage
- Garage:Yes
- Garage spaces:3
New listings near 123 Pleasant Lane
 Listed by BHGRE$180,000Pending3 beds 2 baths1,200 sq. ft.
318 Thorofare Road, Clendenin, WV 25045
MLS# 284773Listed by: BETTER HOMES AND GARDENS REAL ESTATE CENTRAL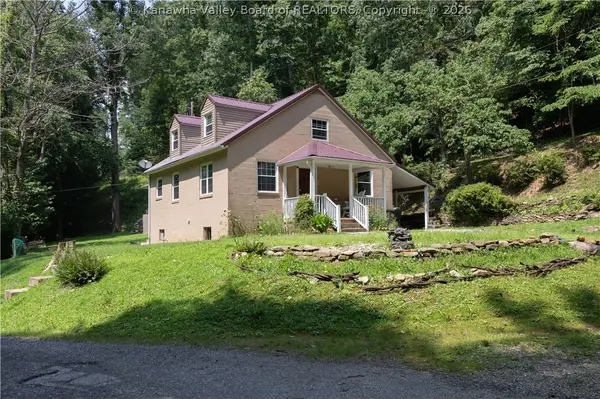 $175,000Pending2 beds 1 baths896 sq. ft.
327 Leatherwood Road, Clendenin, WV 25045
MLS# 285022Listed by: OLD COLONY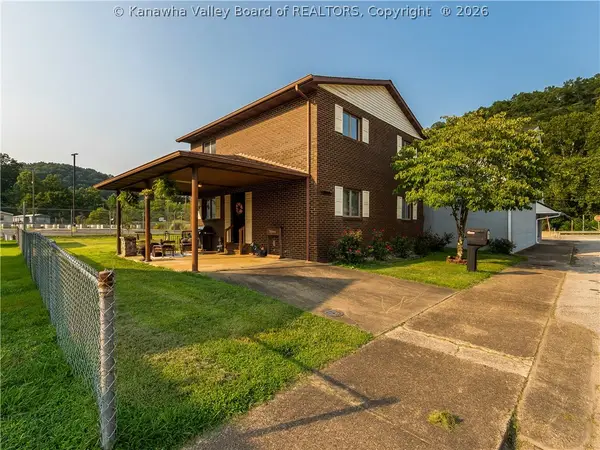 Listed by BHGRE$179,900Active4 beds 2 baths1,568 sq. ft.
4 2nd Avenue, Clendenin, WV 25045
MLS# 284966Listed by: BETTER HOMES AND GARDENS REAL ESTATE CENTRAL $20,000Active1.25 Acres
0 S Elk River Road, Clendenin, WV 25045
MLS# 284942Listed by: OLD COLONY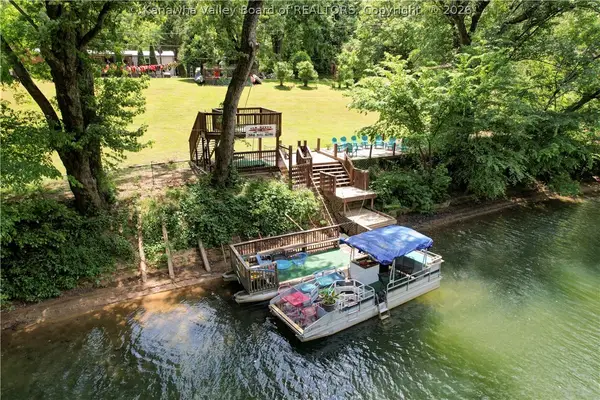 Listed by BHGRE$175,000Active2 beds 2 baths1,260 sq. ft.
2553 River Haven Road, Clendenin, WV 25045
MLS# 284321Listed by: BETTER HOMES AND GARDENS REAL ESTATE CENTRAL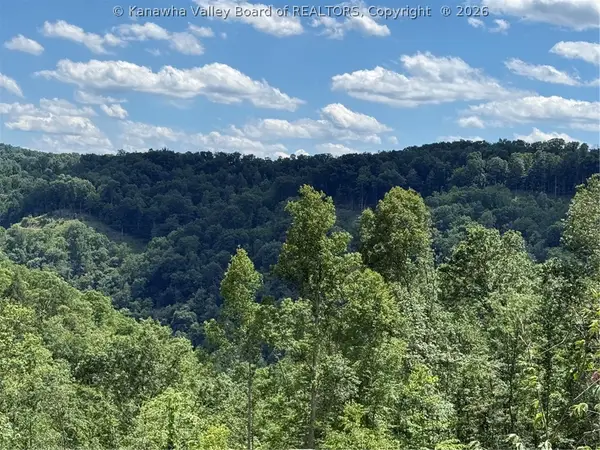 $274,900Active120.1 Acres
0 North Elk River Road, Clendenin, WV 25045
MLS# 284133Listed by: KELLER WILLIAMS REALTY ADVANTAGE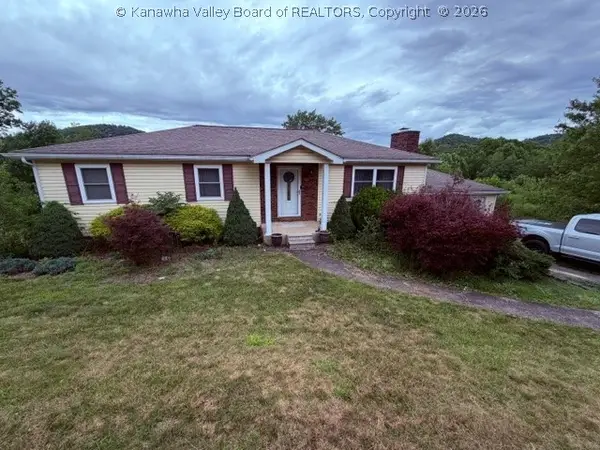 $195,000Pending4 beds 3 baths2,688 sq. ft.
81 Grandview Estates, Clendenin, WV 25045
MLS# 284129Listed by: OLD COLONY Listed by BHGRE$275,000Active3 beds 3 baths1,880 sq. ft.
10 Barberry Lane, Clendenin, WV 25045
MLS# 283913Listed by: BETTER HOMES AND GARDENS REAL ESTATE CENTRAL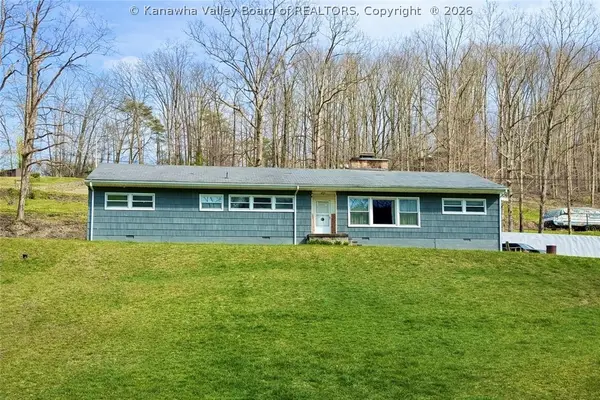 Listed by BHGRE$274,900Active3 beds 2 baths2,584 sq. ft.
9 Samantha Drive, Clendenin, WV 25045
MLS# 282704Listed by: BETTER HOMES AND GARDENS REAL ESTATE CENTRAL


Protect your home and budget from life's surprises with an Assurant Home Warranty, backed by a partner that supports you through every step of homeownership. Explore Plans.
© 2026 Better Homes and Gardens Real Estate LLC. An Anywhere Real Estate company. All rights reserved. Better Homes and Gardens® Real Estate is a registered trademark owned by Meredith Operations Corporation, licensed to Better Homes and Gardens Real Estate LLC and used with permission. Better Homes and Gardens Real Estate LLC fully supports the principles of the Fair Housing Act and the Equal Opportunity Act. Listing information is deemed reliable but is not guaranteed accurate.
Each office is independently owned and operated.
Any services or products provided by third parties are not provided by, affiliated with or related to Better Homes and Gardens Real Estate LLC, or its affiliated companies.