
9898 Elk River Road N, Clendenin, WV 25045
Local realty services provided by:Better Homes and Gardens Real Estate Central
9898 Elk River Road N,Clendenin, WV 25045
$360,000
- 4 Beds
- 4 Baths
- 3,171 sq. ft.
- Single family
- Active
Listed by: allison burford
Office: fathom realty llc.
MLS#:285679
Source:WV_KVBOR
Price summary
- Price:$360,000
- Price per sq. ft.:$113.53
About this home
Thoughtfully designed. Exceptionally crafted. Truly one-of-a-kind. This all-brick property showcases incredible attention to detail and quality craftsmanship throughout, with large windows filling the home with natural light and offering beautiful river views without being in a flood zone. Designed for versatility and comfort, the home features two kitchens, two living/dining spaces, and two primary bedrooms, making it ideal for multi-generational living, extended family, or those who simply appreciate abundant space. A whole-house intercom system adds convenience, while an upgraded chair lift provides enhanced accessibility. Phenomenal storage space ensures there is room for everything, and a generator provides added peace of mind. Situated on 4.40 acres, this property offers a rare combination of space, functionality, and scenic surroundings.
Contact an agent
Home facts
- Year built:2003
- Subdivision & Development:None
- Listing ID #:285679
- Added:1 day(s) ago
- Updated:September 28, 2026 at 11:00 PM
Rooms and interior
- Bedrooms:4
- Total bathrooms:4
- Full bathrooms:4
- Rooms Total:15
- Flooring:Ceramic Tile, Hardwood
- Dining Description:Breakfast Area, Separate Formal Dining Room
- Kitchen Description:Dishwasher, Gas Range, Microwave, Refrigerator
- Basement:Yes
- Basement Description:Full
- Living area:3,171 sq. ft.
Heating and cooling
- Cooling:Central Air
- Heating:Forced Air, Gas
- Central air:Yes
Structure and exterior
- Roof:Composition, Shingle
- Year built:2003
- Building area:3,171 sq. ft.
- Lot area:4.4 Acres
- Lot Features:Wooded
- Architectural Style:Ranch
- Construction Materials:Brick, Drywall
- Exterior Features:Patio, Porch
- Levels:1 Story
Schools
- High school:Herbert Hoover
- Middle school:Elkview
- Elementary school:Clendenin
Utilities
- Water:Public
- Sewer:Septic Tank
Finances and disclosures
- Price:$360,000
- Price per sq. ft.:$113.53
- Tax amount:$1,539
Features and amenities
- Appliances:Gas Range, Microwave, Refrigerator
- Amenities:Insulated Windows, Smoke Detectors
Parking
- Parking description:Attached, Garage, Two Car Garage
- Garage:Yes
- Garage spaces:2
New listings near 9898 Elk River Road N
- New
 $265,000Active3 beds 2 baths1,797 sq. ft.
17970 Elk River Road, Clendenin, WV 25045
MLS# 285701Listed by: OLD COLONY  $269,000Pending4 beds 2 baths2,221 sq. ft.
1089 Robertson Drive, Clendenin, WV 25045
MLS# 285433Listed by: FATHOM REALTY LLC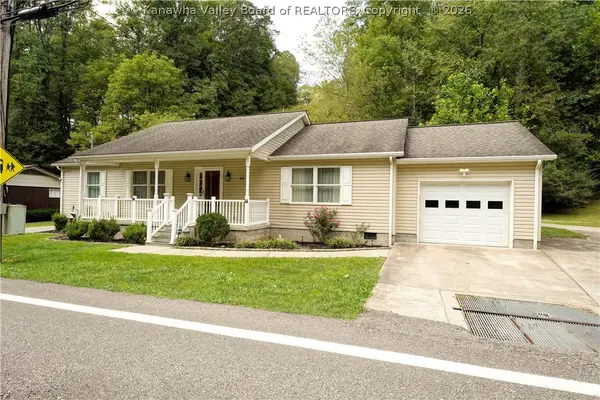 Listed by BHGRE$235,000Active3 beds 2 baths1,512 sq. ft.
437 Thorofare Road, Clendenin, WV 25045
MLS# 285365Listed by: BETTER HOMES AND GARDENS REAL ESTATE CENTRAL $560,000Active3 beds 5 baths4,512 sq. ft.
409 Wildlife Way, Clendenin, WV 25045
MLS# 285308Listed by: OLD COLONY $215,000Active105 Acres
2882 Falling Rock Road, Clendenin, WV 25045
MLS# 285272Listed by: OLD COLONY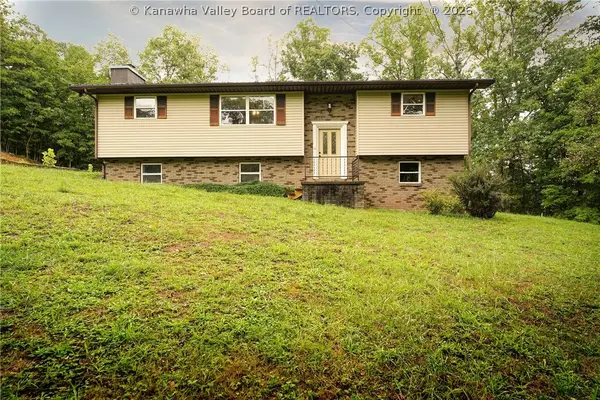 Listed by BHGRE$250,000Active4 beds 3 baths1,776 sq. ft.
42 Astro Drive, Clendenin, WV 25045
MLS# 285184Listed by: BETTER HOMES AND GARDENS REAL ESTATE CENTRAL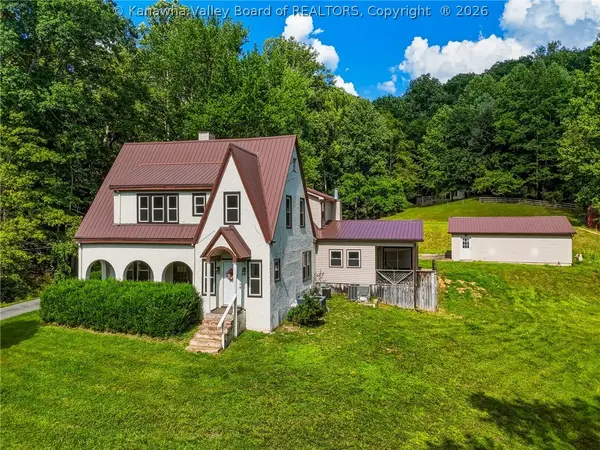 $399,000Active4 beds 3 baths3,961 sq. ft.
123 Pleasant Lane, Clendenin, WV 25045
MLS# 285133Listed by: OLD COLONY Listed by BHGRE$180,000Pending3 beds 2 baths1,200 sq. ft.
318 Thorofare Road, Clendenin, WV 25045
MLS# 284773Listed by: BETTER HOMES AND GARDENS REAL ESTATE CENTRAL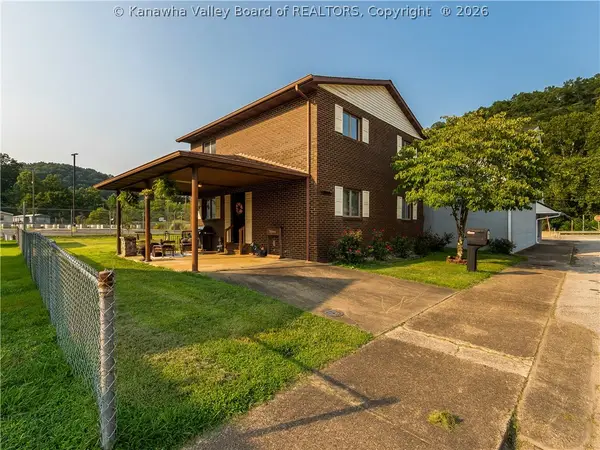 Listed by BHGRE$176,000Pending4 beds 2 baths1,568 sq. ft.
4 2nd Avenue, Clendenin, WV 25045
MLS# 284966Listed by: BETTER HOMES AND GARDENS REAL ESTATE CENTRAL


Protect your home and budget from life's surprises with an Assurant Home Warranty, backed by a partner that supports you through every step of homeownership. Explore Plans.
© 2026 Better Homes and Gardens Real Estate LLC. An Anywhere Real Estate company. All rights reserved. Better Homes and Gardens® Real Estate is a registered trademark owned by Meredith Operations Corporation, licensed to Better Homes and Gardens Real Estate LLC and used with permission. Better Homes and Gardens Real Estate LLC fully supports the principles of the Fair Housing Act and the Equal Opportunity Act. Listing information is deemed reliable but is not guaranteed accurate.
Each office is independently owned and operated.
Any services or products provided by third parties are not provided by, affiliated with or related to Better Homes and Gardens Real Estate LLC, or its affiliated companies.