
5830 Charleys Creek Road, Culloden, WV 25510
Local realty services provided by:Better Homes and Gardens Real Estate Central
5830 Charleys Creek Road,Culloden, WV 25510
$275,000
- 4 Beds
- 2 Baths
- 2,429 sq. ft.
- Single family
- Active
Listed by: emily warner
Office: highley blessed realty, llc.
MLS#:284570
Source:WV_KVBOR
Price summary
- Price:$275,000
- Price per sq. ft.:$113.22
About this home
Welcome to this spacious brick mid-entry home in Culloden offering over 2,429 sq. feet of living space on a half-acre lot. This 4-bedroom, 2-bath home features an open-concept layout with vaulted ceilings, skylights, updated flooring, and abundant natural light. The kitchen offers white cabinetry, ample counter space, and opens to the dining and living areas for easy everyday living and entertaining. The finished lower level provides additional flexible space for a recreation room, home office, workout area, or hobbies. Relax year-round on the screened-in porch with views of the backyard, and enjoy the convenience of an attached covered carport. With generous indoor and outdoor space, a functional floor plan, and a convenient Culloden location, this home is ready for its next chapter!
Contact an agent
Home facts
- Year built:2000
- Subdivision & Development:N/A
- Listing ID #:284570
- Added:54 day(s) ago
- Updated:September 13, 2026 at 03:37 PM
Rooms and interior
- Bedrooms:4
- Total bathrooms:2
- Full bathrooms:2
- Rooms Total:10
- Flooring:Carpet, Laminate
- Dining Description:Separate Formal Dining Room
- Kitchen Description:Dishwasher, Electric Range, Microwave, Refrigerator
- Basement:Yes
- Basement Description:Full
- Living area:2,429 sq. ft.
Heating and cooling
- Cooling:Central Air
- Heating:Forced Air, Gas
- Central air:Yes
Structure and exterior
- Roof:Composition, Shingle
- Year built:2000
- Building area:2,429 sq. ft.
- Lot area:0.5 Acres
- Architectural Style:Mid Entry
- Construction Materials:Brick, Drywall
- Exterior Features:Patio, Porch, Storage
Schools
- High school:Cabell Midland
- Middle school:Milton
- Elementary school:Milton
Utilities
- Water:Public
- Sewer:Septic Tank
Finances and disclosures
- Price:$275,000
- Price per sq. ft.:$113.22
- Tax amount:$1,233
Features and amenities
- Appliances:Electric Range, Microwave, Refrigerator
- Amenities:Insulated Windows
Parking
- Parking description:Carport
New listings near 5830 Charleys Creek Road
- New
 $199,000Active3 beds 2 baths1,188 sq. ft.
177 Winchester Drive, Culloden, WV 25510
MLS# 285459Listed by: OLD COLONY - New
 Listed by BHGRE$299,900Active5 beds 3 baths2,528 sq. ft.
51 Cambridge Drive, Culloden, WV 25510
MLS# 285402Listed by: BETTER HOMES AND GARDENS REAL ESTATE CENTRAL  $34,900Active0.3 Acres
1102 Oakwood Rd, Culloden, WV 25510
MLS# 184755Listed by: HIGHLEY BLESSED REALTY LLC- Open Sun, 1 to 3pm
 $279,900Active3 beds 2 baths1,646 sq. ft.
1534 US 60, Culloden, WV 25510
MLS# 184669Listed by: CENTURY 21 EXCELLENCE REALTY  $159,500Pending3 beds 1 baths1,016 sq. ft.
735 Thompson Road, Culloden, WV 25510
MLS# 285071Listed by: CORNERSTONE REALTY, LLC Listed by BHGRE$275,000Pending4 beds 2 baths2,158 sq. ft.
1648 Charleys Creek Road, Culloden, WV 25510
MLS# 284995Listed by: BETTER HOMES AND GARDENS REAL ESTATE CENTRAL $169,000Pending3 beds 1 baths960 sq. ft.
8 Russell Court, Culloden, WV 25510
MLS# 284983Listed by: ADVANTAGE REAL ESTATE $240,000Active4 beds 2 baths1,818 sq. ft.
142 Westminster Drive, Culloden, WV 25510
MLS# 284978Listed by: BERKSHIRE HATHAWAY HOME SERVICES PROFESSIONAL REAL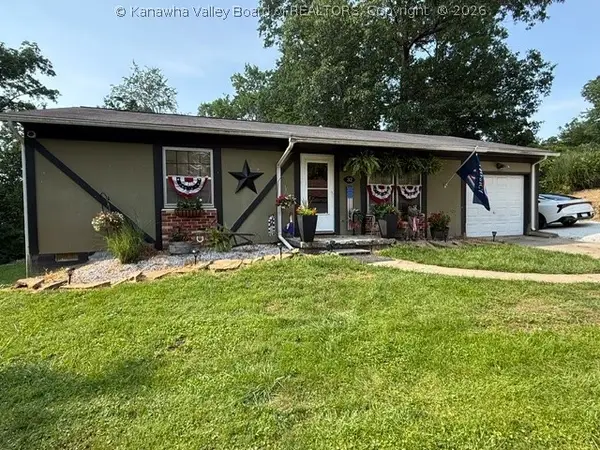 $165,900Pending3 beds 1 baths1,363 sq. ft.
32 Raptor Lane, Culloden, WV 25510
MLS# 284580Listed by: CORNERSTONE REALTY, LLC


Protect your home and budget from life's surprises with an Assurant Home Warranty, backed by a partner that supports you through every step of homeownership. Explore Plans.
© 2026 Better Homes and Gardens Real Estate LLC. An Anywhere Real Estate company. All rights reserved. Better Homes and Gardens® Real Estate is a registered trademark owned by Meredith Operations Corporation, licensed to Better Homes and Gardens Real Estate LLC and used with permission. Better Homes and Gardens Real Estate LLC fully supports the principles of the Fair Housing Act and the Equal Opportunity Act. Listing information is deemed reliable but is not guaranteed accurate.
Each office is independently owned and operated.
Any services or products provided by third parties are not provided by, affiliated with or related to Better Homes and Gardens Real Estate LLC, or its affiliated companies.