
113 Starlight Lane, Davis, WV 26260
Local realty services provided by:Better Homes and Gardens Real Estate Central
Listed by: amy barb
Office: best of canaan, llc.
MLS#:10165750
Source:WV_NCWV
Price summary
- Price:$625,900
- Price per sq. ft.:$297.2
About this home
Ready for mountain living with a twist? This reimagined A-Frame chalet (built 2002, fully remodeled 2024) at the very top of Pointy Knob is your cozy, modern getaway with WOW factor. Great room with soaring cathedral ceilings and huge windows — bring binoculars for the views, blankets for stargazing, and marshmallows for impromptu s’mores nights. Second floor loft has been converted into a 4th bedroom with cathedral ceilings and mountain views. Ultra-modern finishes everywhere: luxury vinyl plank throughout for easy living, a sleek new kitchen with solid-surface counters begging for culinary experiments, and bright, clean baths with white fixtures, tile floors, and spa-ready tubs/showers. Attached 2-car garage — stash your gear, skis, or inflatable paddleboards. Perched for cool mountain breezes and unbelievably dark skies — astronomer, romantic, or night-owl approved. Minutes from CV State Park — hiking, biking, paddling, repeat. This place blends classic A-Frame charm with chic, modern style—turnkey and ready for your next adventure. Come up, breathe deep, and stay awhile....
Contact an agent
Home facts
- Year built:2002
- Subdivision & Development:Pointy Knob
- Listing ID #:10165750
- Added:47 day(s) ago
- Updated:August 25, 2026 at 03:17 PM
Rooms and interior
- Bedrooms:4
- Total bathrooms:3
- Full bathrooms:3
- Rooms Total:7
- Flooring:Ceramic Tile, Luxury Vinyl Plank
- Dining Description:On Level 1
- Kitchen Description:Dishwasher, Microwave, Range, Refrigerator
- Basement Description:Crawl Space
- Living area:2,106 sq. ft.
Heating and cooling
- Cooling:Central Air, Gas
- Heating:Forced Air, Gas
Structure and exterior
- Roof:Shingles
- Year built:2002
- Building area:2,106 sq. ft.
- Lot area:2 Acres
- Construction Materials:Cedar
- Exterior Features:Deck, Landscaped, Outside Lighting
- Foundation Description:Block
- Levels:1 1/2 Story
Utilities
- Water:City Water
- Sewer:Private Sewer
Finances and disclosures
- Price:$625,900
- Price per sq. ft.:$297.2
- Tax amount:$1,462
Features and amenities
- Laundry features:Dryer, Laundry/Utility, Washer
- Amenities:All Window Treatments, Landscaped, Outside Lighting, Walk-in Closets
Parking
- Parking description:2 Car Garage, 3+ Cars, Attached Garage
New listings near 113 Starlight Lane
- New
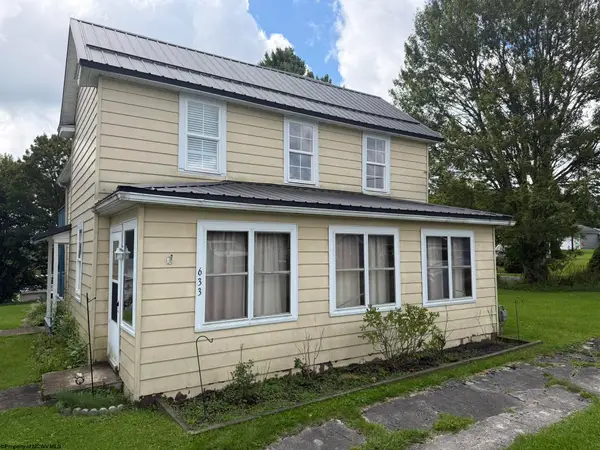 $258,000Active3 beds 2 baths1,792 sq. ft.
633 Blackwater Avenue, Davis, WV 26260
MLS# 10166592Listed by: ALL SERVICE REALTY, INC 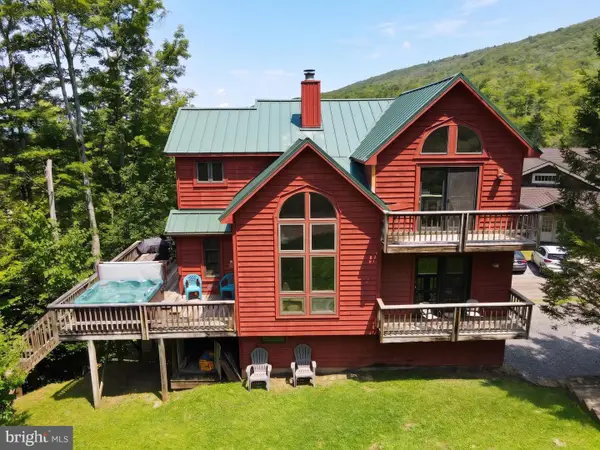 $850,000Pending4 beds 4 baths2,560 sq. ft.
330 Slopeside Rd, DAVIS, WV 26260
MLS# WVTU2000192Listed by: RAILEY WV PROPERTIES- New
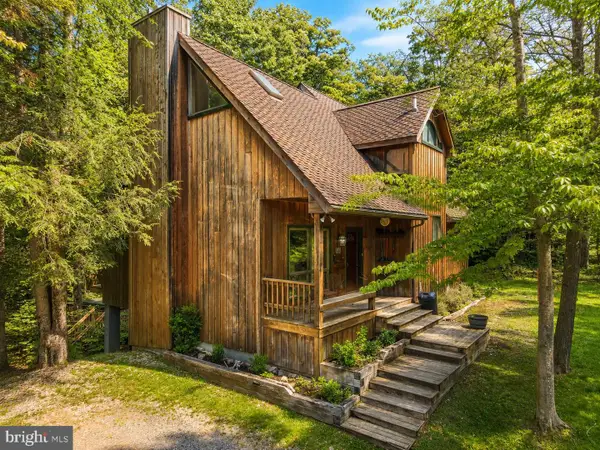 $615,000Active3 beds 3 baths1,940 sq. ft.
195 Brookside Rd, DAVIS, WV 26260
MLS# WVTU2000190Listed by: RAILEY WV PROPERTIES - New
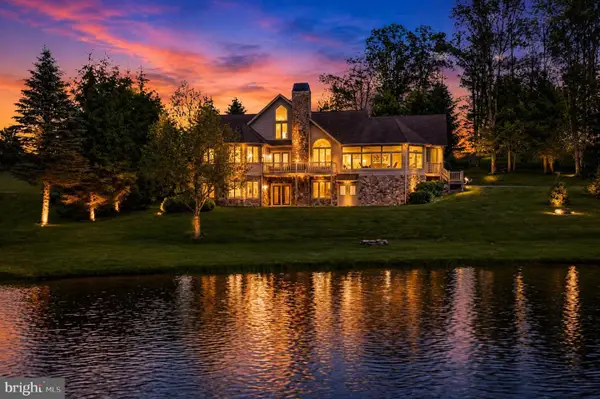 $950,000Active3 beds 5 baths5,121 sq. ft.
344 Mallow Lake Dr, DAVIS, WV 26260
MLS# WVTU2000194Listed by: KELLER WILLIAMS REALTY - New
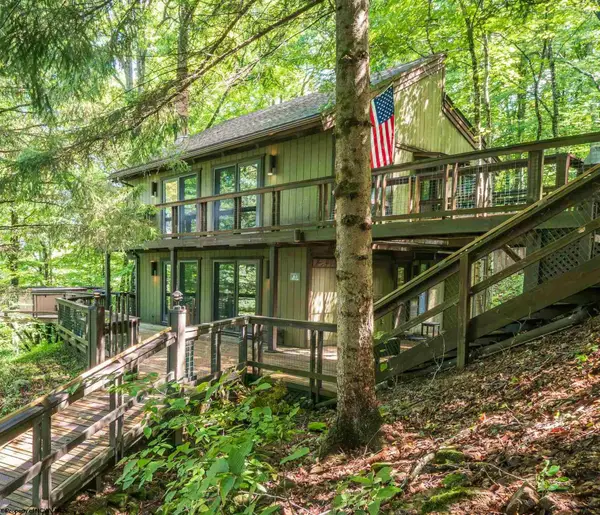 $499,000Active5 beds 3 baths1,456 sq. ft.
270 Sand Run Road, Davis, WV 26260
MLS# 10166534Listed by: CANAAN REALTY - New
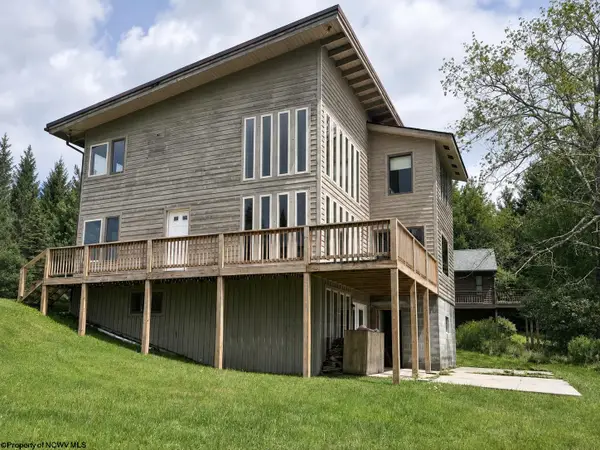 $589,900Active4 beds 3 baths2,960 sq. ft.
106 Manor Road, Davis, WV 26260
MLS# 10166491Listed by: CANAAN REALTY - New
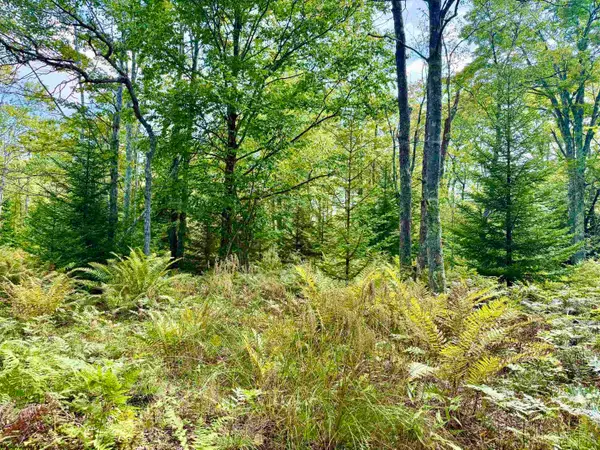 $250,000Active3.81 Acres
Lot 9 Chickadee Drive, Davis, WV 26260-0000
MLS# 10166498Listed by: KIM LANDIS REALTY - New
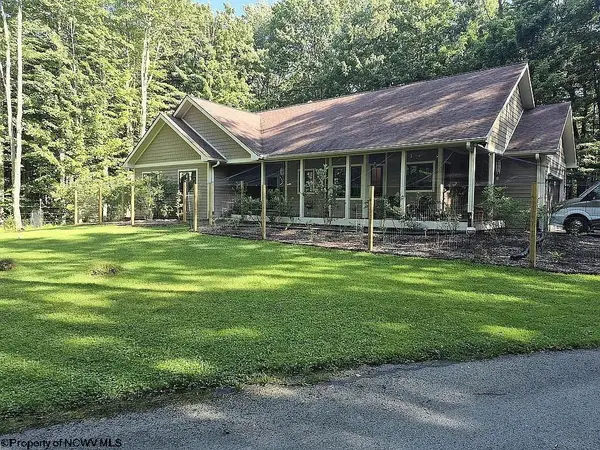 $949,000Active4 beds 3 baths3,153 sq. ft.
464 Maple Avenue, Davis, WV 26260-0000
MLS# 10166456Listed by: KIM LANDIS REALTY  $224,900Active1 beds 2 baths896 sq. ft.
11 Deerfield Circle, Davis, WV 26260
MLS# 10166439Listed by: BEST OF CANAAN, LLC $349,900Active9.57 Acres
Lots 119-126 Tuscan Ridge, DAVIS, WV 26260
MLS# WVTU2000186Listed by: KELLER WILLIAMS REALTY ADVANTAGE


Protect your home and budget from life's surprises with an Assurant Home Warranty, backed by a partner that supports you through every step of homeownership. Explore Plans.
© 2026 Better Homes and Gardens Real Estate LLC. An Anywhere Real Estate company. All rights reserved. Better Homes and Gardens® Real Estate is a registered trademark owned by Meredith Operations Corporation, licensed to Better Homes and Gardens Real Estate LLC and used with permission. Better Homes and Gardens Real Estate LLC fully supports the principles of the Fair Housing Act and the Equal Opportunity Act. Listing information is deemed reliable but is not guaranteed accurate.
Each office is independently owned and operated.
Any services or products provided by third parties are not provided by, affiliated with or related to Better Homes and Gardens Real Estate LLC, or its affiliated companies.