
270 Sand Run Road, Davis, WV 26260
Local realty services provided by:Better Homes and Gardens Real Estate Central
270 Sand Run Road,Davis, WV 26260
$499,000
- 5 Beds
- 3 Baths
- 1,456 sq. ft.
- Single family
- Active
Listed by: kendra curran
Office: canaan realty
MLS#:10166534
Source:WV_NCWV
Price summary
- Price:$499,000
- Price per sq. ft.:$342.72
- Monthly HOA dues:$170
About this home
Tucked away in the woods of Old Timberline, this unique 5-bedroom, 2.5-bath home offers a peaceful setting with a fun, treehouse-like feel. The reverse-living layout features bedrooms and laundry on the first level, while the kitchen, living and dining areas, and primary bedroom are upstairs beneath vaulted ceilings. Extensive decks, private hot tub, fire pit for all season outdoor enjoyment. Private trails wind through the property, along the wooded paths are multiple storage sheds and charming stone-lined water features with two small ponds. A separate bonus building offers additional sleeping space, seasonal water to a sink, compost toilet, and abundant storage, making this one-of-a-kind mountain retreat full of possibilities.
Contact an agent
Home facts
- Year built:1979
- Subdivision & Development:Old Timberline
- Listing ID #:10166534
- Added:49 day(s) ago
- Updated:October 09, 2026 at 03:09 PM
Rooms and interior
- Bedrooms:5
- Total bathrooms:3
- Full bathrooms:2
- Rooms Total:9
- Flooring:Laminate, Wall to Wall Carpet
- Dining Description:On Level 2
- Kitchen Description:Dishwasher, Electric Dryer Connection, Electric Stove Connection, Microwave, Range, Refrigerator
- Living area:1,456 sq. ft.
Heating and cooling
- Cooling:Ceiling Fan(s)
- Heating:Baseboards, Electric
Structure and exterior
- Roof:Shingles
- Year built:1979
- Building area:1,456 sq. ft.
- Lot area:5.12 Acres
- Architectural Style:Contemporary
- Construction Materials:Block, Wood
- Exterior Features:Deck, Outside Lighting, Private Yard, Storage Shed
- Foundation Description:Block
- Levels:2 Story
Utilities
- Water:Well
- Sewer:Septic
Finances and disclosures
- Price:$499,000
- Price per sq. ft.:$342.72
- Tax amount:$1,391
Features and amenities
- Laundry features:9ft+ Ceiling, Dryer, Electric Dryer Connection, Washer, Washer Connection
- Amenities:9'+ Ceiling, Beamed Ceilings, Electric Dryer Connection, Electric Stove Connection, Outside Lighting, Skylight(s), Some Window Treatments, Storage Shed/Out Bldg, Vaulted Ceilings
Parking
- Parking description:3+ Cars, Off Street Parking
New listings near 270 Sand Run Road
- New
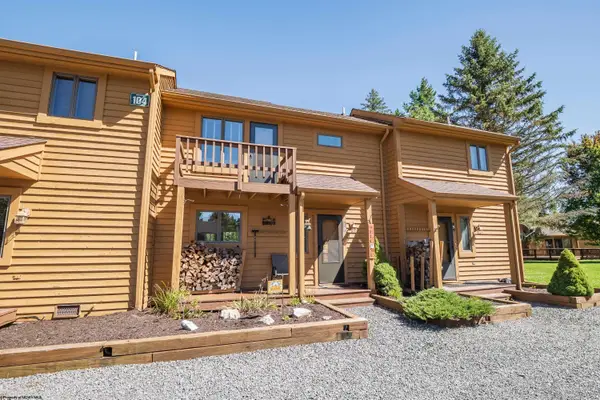 $325,000Active2 beds 3 baths1,344 sq. ft.
104 Deerfield Circle, Davis, WV 26260
MLS# 10167319Listed by: MOUNTAINTOP REALTY, LLC - New
 $650,000Active3 beds 2 baths2,296 sq. ft.
195 Bobcat Road, Davis, WV 26260
MLS# 10167266Listed by: BEST OF CANAAN, LLC - New
 $135,000Active1 beds 1 baths648 sq. ft.
113 Ash Lodge Court, Davis, WV 26260
MLS# 10167261Listed by: BEST OF CANAAN, LLC - New
 $295,000Active5 beds 2 baths2,211 sq. ft.
352 Kent Avenue, Davis, WV 26260
MLS# 10167255Listed by: MOUNTAINTOP REALTY, LLC - New
 $599,000Active3 beds 3 baths1,038 sq. ft.
920 Sand Run Road, Davis, WV 26260-0000
MLS# 10167165Listed by: KIM LANDIS REALTY - New
 $550,000Active3 beds 2 baths1,475 sq. ft.
77 Maple Grove Lane, Davis, WV 26260-0000
MLS# 10167158Listed by: KIM LANDIS REALTY  $475,000Active4 beds 3 baths2,172 sq. ft.
128 Forest Ridge Road, Davis, WV 26260
MLS# 10167117Listed by: BEST OF CANAAN, LLC $45,000Active0.06 Acres
Lot 3 7th Street, Davis, WV 26260
MLS# 10167103Listed by: KIM LANDIS REALTY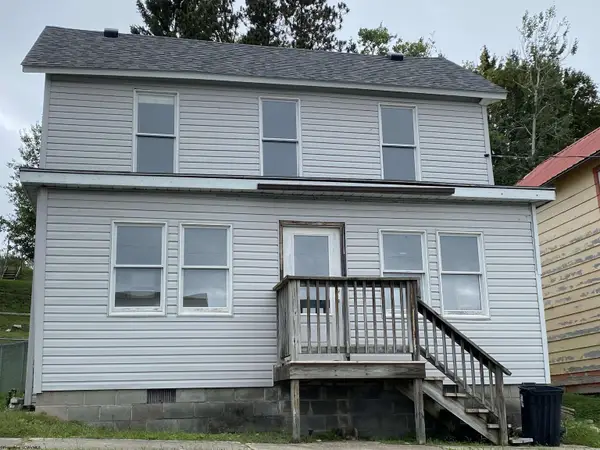 $149,000Active3 beds 2 baths1,456 sq. ft.
676 Henry Avenue, Davis, WV 26260
MLS# 10167097Listed by: KIM LANDIS REALTY $69,000Active1.81 Acres
3 Crosscut Way, Davis, WV 26260
MLS# 10167026Listed by: MOUNTAINTOP REALTY, LLC


Protect your home and budget from life's surprises with an Assurant Home Warranty, backed by a partner that supports you through every step of homeownership. Explore Plans.
© 2026 Better Homes and Gardens Real Estate LLC. An Anywhere Real Estate company. All rights reserved. Better Homes and Gardens® Real Estate is a registered trademark owned by Meredith Operations Corporation, licensed to Better Homes and Gardens Real Estate LLC and used with permission. Better Homes and Gardens Real Estate LLC fully supports the principles of the Fair Housing Act and the Equal Opportunity Act. Listing information is deemed reliable but is not guaranteed accurate.
Each office is independently owned and operated.
Any services or products provided by third parties are not provided by, affiliated with or related to Better Homes and Gardens Real Estate LLC, or its affiliated companies.