
814 Duncan Fork Road, Delbarton, WV 25670
Local realty services provided by:Better Homes and Gardens Real Estate Central
814 Duncan Fork Road,Delbarton, WV 25670
$55,000
- 4 Beds
- 2 Baths
- - sq. ft.
- Single family
- Sold
Listed by: michael m moore, travis durham
Office: runyan & associates realtors
MLS#:284614
Source:WV_KVBOR
Sorry, we are unable to map this address
Price summary
- Price:$55,000
About this home
Four bedroom, two bath rancher on large, secluded lot. This needs repair and TLC but great potential. Has in ground pool but needs pump and filter equipment. Due to condition, the property may have health/safety risk(s). Prior to entry/ access, all parties must sign a Hold Harmless Agreement and the property may only be shown by appointment Plumbing does not hold positive pressure. Property built prior to 1978 and lead based paint potentially exists. This property may qualify for Seller Financing (vendee)
Contact an agent
Home facts
- Year built:1977
- Subdivision & Development:n/a
- Listing ID #:284614
- Added:92 day(s) ago
- Updated:October 23, 2026 at 07:54 AM
Rooms and interior
- Bedrooms:4
- Total bathrooms:2
- Full bathrooms:2
- Rooms Total:9
- Flooring:Vinyl
- Dining Description:Separate Formal Dining Room
- Basement:Yes
Structure and exterior
- Roof:Metal
- Year built:1977
- Architectural Style:One Story, Ranch
- Construction Materials:Drywall, Vinyl Siding
- Exterior Features:Porch
- Levels:1 Story
Schools
- High school:Mingo County
- Middle school:Mingo County
- Elementary school:Lenore
Utilities
- Water:Public
Finances and disclosures
- Price:$55,000
- Tax amount:$578
Features and amenities
- Amenities:Insulated Windows, Non-Insulated Windows
Parking
- Parking description:Attached, Garage, Two Car Garage
- Garage:Yes
- Garage spaces:2
New listings near 814 Duncan Fork Road
- New
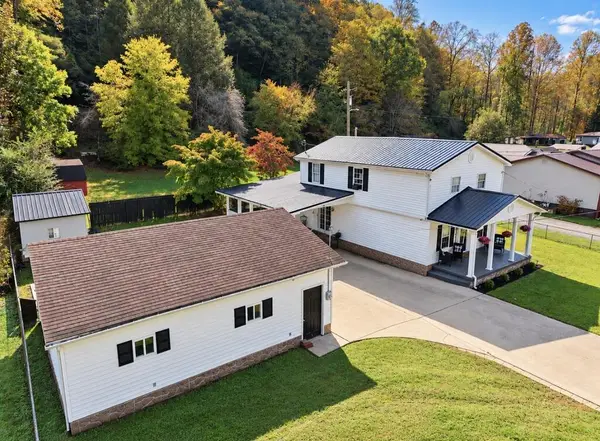 $179,500Active3 beds 2 baths1,602 sq. ft.
1326 Route 65, Delbarton, WV 25670
MLS# 129531Listed by: AAA REAL ESTATE SERVICES 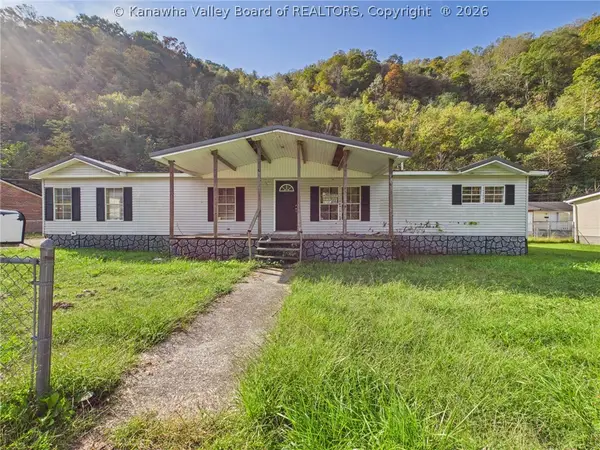 $74,500Pending4 beds 2 baths1,792 sq. ft.
127 Harvey Drive, Delbarton, WV 25670
MLS# 285979Listed by: IMPACT REALTY GROUP $50,000Active1 Acres
19 Kelly Miller Diller, Delbarton, WV 25670
MLS# 129330Listed by: AAA REAL ESTATE SERVICES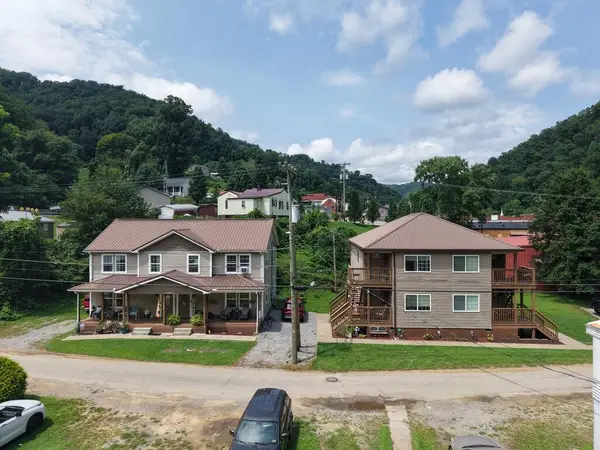 $450,000Active14 beds 9 baths6,205 sq. ft.
100 Riverside Drive, Delbarton, WV 25670
MLS# 129135Listed by: AAA REAL ESTATE SERVICES $49,999Active15.69 Acres
599 Pearl Hill Dr, Delbarton, WV 25670
MLS# 129092Listed by: AAA REAL ESTATE SERVICES $39,900Pending3.9 Acres
799 Pearl Hill Rd, Delbarton, WV 25670
MLS# 129020Listed by: AAA REAL ESTATE SERVICES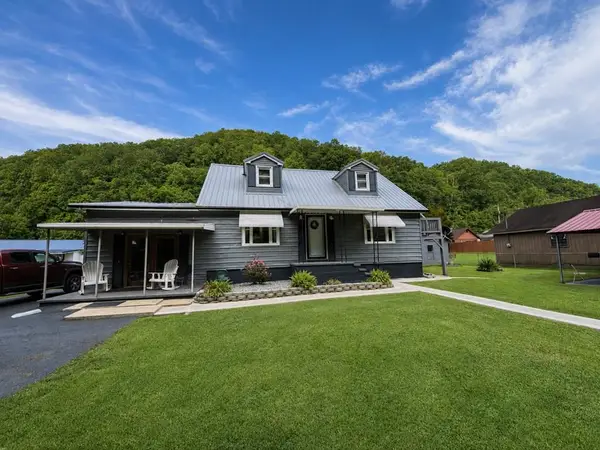 $199,000Active3 beds 2 baths1,644 sq. ft.
93 Airport Bottom Rd, Delbarton, WV 25670
MLS# 129010Listed by: AAA REAL ESTATE SERVICES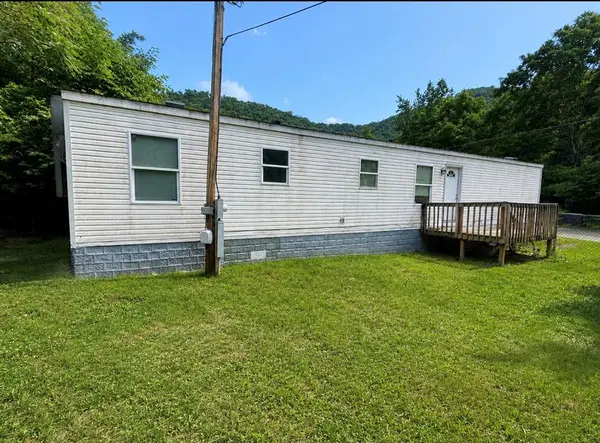 $39,999Pending3 beds 1 baths871 sq. ft.
9 Taykay Drive, Delbarton, WV 25670
MLS# 128975Listed by: AAA REAL ESTATE SERVICES $250,000Active-- beds 3 baths4,600 sq. ft.
1620 Rockhouse Fork Road, Delbarton, WV 25670
MLS# 128700Listed by: AAA REAL ESTATE SERVICES $325,000Active4 beds 2 baths2,300 sq. ft.
784 Riffe Branch Road, Delbarton, WV 25670
MLS# 283554Listed by: HOMETOWN REAL ESTATE INC.


Protect your home and budget from life's surprises with an Assurant Home Warranty, backed by a partner that supports you through every step of homeownership. Explore Plans.
© 2026 Better Homes and Gardens Real Estate LLC. An Anywhere Real Estate company. All rights reserved. Better Homes and Gardens® Real Estate is a registered trademark owned by Meredith Operations Corporation, licensed to Better Homes and Gardens Real Estate LLC and used with permission. Better Homes and Gardens Real Estate LLC fully supports the principles of the Fair Housing Act and the Equal Opportunity Act. Listing information is deemed reliable but is not guaranteed accurate.
Each office is independently owned and operated.
Any services or products provided by third parties are not provided by, affiliated with or related to Better Homes and Gardens Real Estate LLC, or its affiliated companies.