
3712 Sun Place Drive, Eastern, WV 26520
Local realty services provided by:Better Homes and Gardens Real Estate Central
3712 Sun Place Drive,Morgantown, WV 26520
$406,000
- 3 Beds
- 3 Baths
- 1,906 sq. ft.
- Townhouse
- Active
Listed by: millissa hartsell
Office: mountainpath properties, llc.
MLS#:10167780
Source:WV_NCWV
Price summary
- Price:$406,000
- Price per sq. ft.:$213.01
About this home
Beautiful 3-Bedroom, 2.5-Bath End-Unit Townhome in Suncrest Village! Welcome home to this spacious and inviting 3-bedroom, 2.5-bath townhome in desirable Suncrest Village! This end-unit home offers added privacy, a deck perfect for relaxing or entertaining, and a convenient 2-car garage. The spacious primary suite is a true retreat, featuring elegant tray ceilings, a primary bath with a separate shower and a relaxing soaking tub. All appliances are included, making this home move-in ready! Additional updates include a new HVAC unit and newer microwave and dishwasher. The unfinished basement offers endless possibilities! Create the perfect gathering room, recreation space, home office, or even a potential 4th bedroom. Plumbing is already in place for an additional bathroom, providing even more opportunity to customize the space to fit your needs. Enjoy the added lifestyle benefits of Suncrest Village, including a residents-only clubhouse and fitness center. Conveniently located near shopping, dining, and medical facilities, this home combines comfort, convenience, and room to grow. Don't miss the opportunity to make this wonderful townhome your next home!...
Contact an agent
Home facts
- Year built:2015
- Subdivision & Development:Suncrest Village
- Listing ID #:10167780
- Added:3 day(s) ago
- Updated:November 12, 2026 at 07:45 PM
Rooms and interior
- Bedrooms:3
- Total bathrooms:3
- Full bathrooms:2
- Half bathrooms:1
- Rooms Total:3
- Flooring:Tile, Wall to Wall Carpet, Wood
- Dining Description:On Level 2
- Kitchen Description:Dishwasher, Electric Dryer Connection, Electric Stove Connection, Microwave, Range, Refrigerator
- Basement Description:Garage Access, Interior Access, Partially Finished, Unfinished
- Living area:1,906 sq. ft.
Heating and cooling
- Cooling:Ceiling Fan(s), Central Air, Electric, Heat Pump
- Heating:Central Heat, Electric, Heat Pump
- Central air:Yes
Structure and exterior
- Roof:Shingles
- Year built:2015
- Building area:1,906 sq. ft.
- Construction Materials:Stone (composite), Vinyl
- Exterior Features:Deck, Double Thermo Windows
- Foundation Description:Concrete
- Levels:3 or More Stories
Utilities
- Water:City Water
- Sewer:City Sewer
Finances and disclosures
- Price:$406,000
- Price per sq. ft.:$213.01
- Tax amount:$1,837
Features and amenities
- Appliances:Dryer, Refrigerator
- Laundry features:9ft+ Ceiling, Dryer, Electric Dryer Connection, Washer, Washer Connection
- Amenities:9'+ Ceiling, Double Thermo Windows, Electric Dryer Connection, Electric Stove Connection, Garden Tub, Some Window Treatments, Walk-in Closets
Parking
- Parking description:2 Car Garage, 2 Cars, Integral, Off Street Parking
New listings near 3712 Sun Place Drive
- Coming Soon
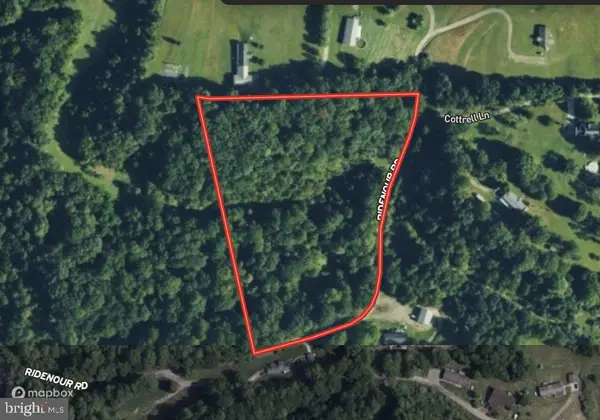 $124,900Coming Soon7.4 Acres
Ridenour Rd, MORGANTOWN, WV 26508
MLS# WVMG2000198Listed by: CHARIS REALTY GROUP - New
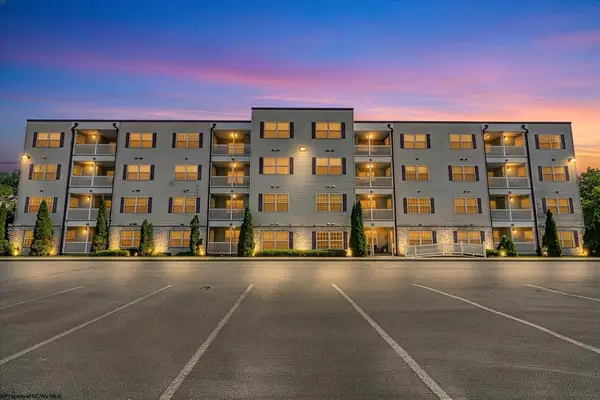 $235,000Active2 beds 2 baths1,431 sq. ft.
999 W Run Road, Morgantown, WV 26508
MLS# 10167817Listed by: BEL-CROSS PROPERTIES, LLC - New
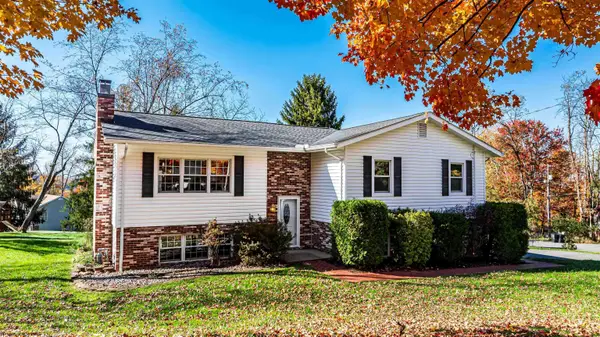 $474,900Active5 beds 3 baths2,496 sq. ft.
895 Shaffer Lane, Morgantown, WV 26508
MLS# 10167814Listed by: BERKSHIRE HATHAWAY HOMESERVICES TOUCHDOWN HOME PROS REALTY - New
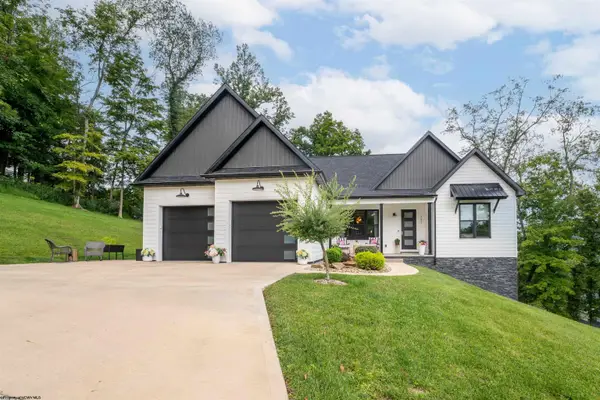 $649,900Active3 beds 2 baths2,196 sq. ft.
131 Gladstone Circle, Morgantown, WV 26508
MLS# 10167813Listed by: HOWARD HANNA PREMIER PROPERTIES BY BARBARA ALEXANDER, LLC - Open Sun, 1 to 3pmNew
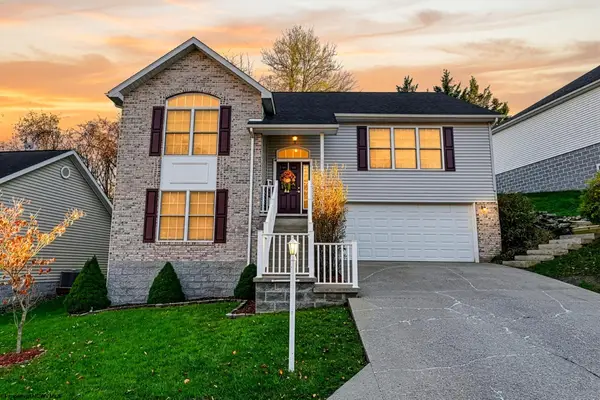 $370,000Active3 beds 3 baths2,309 sq. ft.
99 Antietam Drive, Morgantown, WV 26508
MLS# 10167809Listed by: EXP REALTY, LLC - Open Sat, 12 to 2pmNew
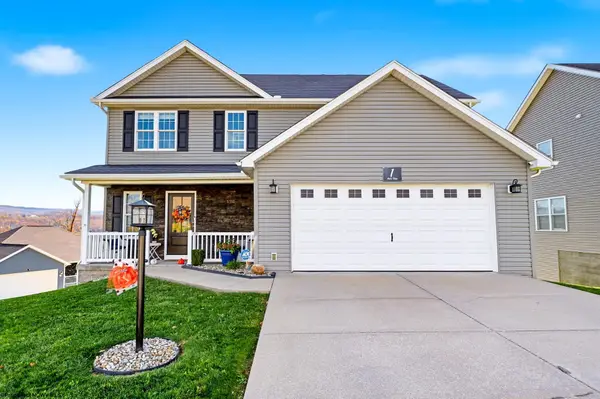 $385,000Active3 beds 4 baths2,225 sq. ft.
1 Amber Ridge, Morgantown, WV 26508
MLS# 10167798Listed by: WHITE DIAMOND REALTY LLC - New
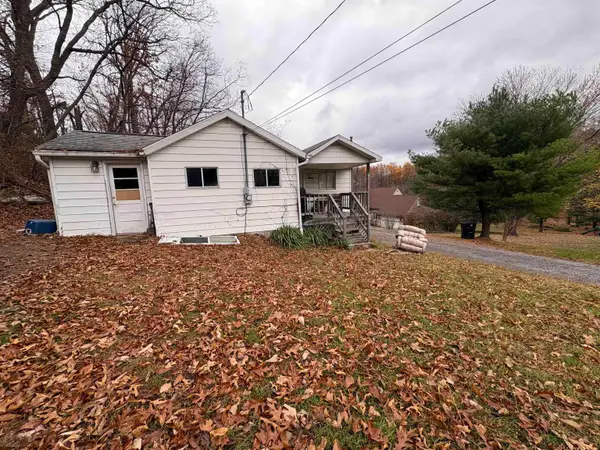 $99,900Active1 beds 1 baths798 sq. ft.
9 Snake Hill Road, Morgantown, WV 26508
MLS# 10167786Listed by: BETTER HOMES AND GARDEN REAL ESTATE OLD LINE GROUP - New
 $740,000Active4 beds 4 baths2,935 sq. ft.
MM Sonoma, Chesapeake, VA 23322
MLS# 10661198Listed by: RE/MAX Capital - New
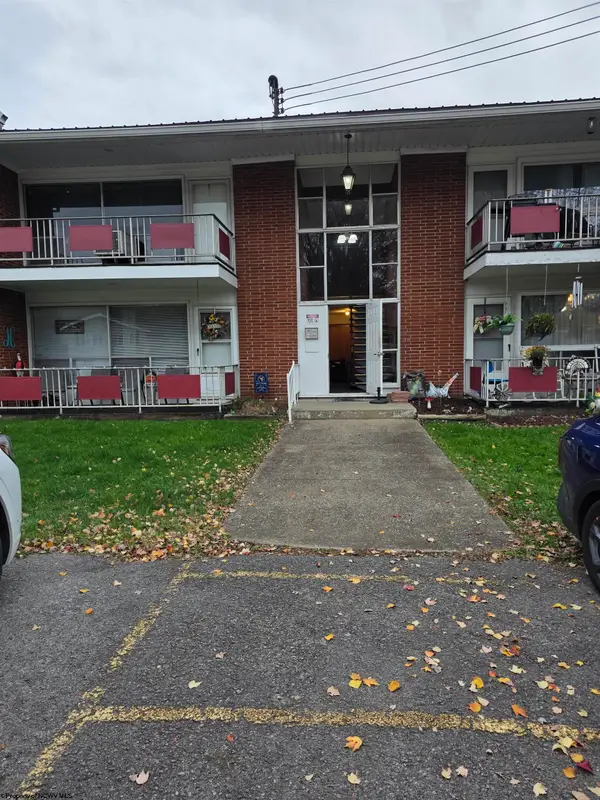 $99,500Active2 beds 1 baths886 sq. ft.
2204 Mountain View Manor, Morgantown, WV 26501
MLS# 10167767Listed by: EXP REALTY, LLC


Protect your home and budget from life's surprises with an Assurant Home Warranty, backed by a partner that supports you through every step of homeownership. Explore Plans.
© 2026 Better Homes and Gardens Real Estate LLC. An Anywhere Real Estate company. All rights reserved. Better Homes and Gardens® Real Estate is a registered trademark owned by Meredith Operations Corporation, licensed to Better Homes and Gardens Real Estate LLC and used with permission. Better Homes and Gardens Real Estate LLC fully supports the principles of the Fair Housing Act and the Equal Opportunity Act. Listing information is deemed reliable but is not guaranteed accurate.
Each office is independently owned and operated.
Any services or products provided by third parties are not provided by, affiliated with or related to Better Homes and Gardens Real Estate LLC, or its affiliated companies.