
1 Amber Ridge, Morgantown, WV 26508
Local realty services provided by:Better Homes and Gardens Real Estate Central
1 Amber Ridge,Morgantown, WV 26508
$385,000
- 3 Beds
- 4 Baths
- 2,225 sq. ft.
- Single family
- Active
Upcoming open houses
- Sat, Nov 1412:00 pm - 02:00 pm
Listed by: shelley mcclain
Office: white diamond realty llc.
MLS#:10167798
Source:WV_NCWV
Price summary
- Price:$385,000
- Price per sq. ft.:$173.03
About this home
THE VIEW ALONE WILL STEAL YOUR HEART! Welcome to 1 Amber Ridge Lane, perfectly situated on a corner lot in the desirable Cheat Lake area of Morgantown! This immaculate 3-bedroom, 3.5-bath home has been meticulously maintained and thoughtfully updated, offering breathtaking PANORAMIC VIEWS that truly steal the show! From the moment you step inside, you'll appreciate the pride of ownership, fresh paint throughout, updated lighting, and a floor plan that flows effortlessly. The spacious kitchen offers abundant counter space and storage, making everyday living and entertaining a breeze. Recent improvements include a new HVAC system, appliances, front door, blinds, interior and exterior light fixtures, vents, smoke detectors, and a beautifully renovated half bath. The range offers both gas and electric hookup options, plus there's a generator hookup for added convenience. Upstairs laundry makes daily life easier, while the versatile lower level offers endless possibilities! Create a spacious game room, second living area, entertainment space, or even a potential fourth bedroom ensuite for guests or extended stays. Step outside onto the double rear decks and take in those incredible panoramic views while enjoying your morning coffee or unwinding after a long day. Storage galore, impeccable condition, and thoughtful updates throughout make this home truly special! Just minutes from Cheat Lake, interstate access, shopping, dining, and hospitals, you'll enjoy the perfect combination of peaceful surroundings and everyday convenience. Immaculate home, spectacular views, exceptional location—this one checks all the boxes!...
Contact an agent
Home facts
- Year built:2014
- Subdivision & Development:Shiloh
- Listing ID #:10167798
- Added:2 day(s) ago
- Updated:November 13, 2026 at 01:05 AM
Rooms and interior
- Bedrooms:3
- Total bathrooms:4
- Full bathrooms:3
- Half bathrooms:1
- Rooms Total:6
- Flooring:Tile, Wall to Wall Carpet, Wood
- Dining Description:On Level 1
- Kitchen Description:Dishwasher, Microwave, Range, Refrigerator
- Basement Description:Exterior Access, Finished, Full, Interior Access
- Living area:2,225 sq. ft.
Heating and cooling
- Cooling:Ceiling Fan(s), Central Air
- Heating:Forced Air, Gas
Structure and exterior
- Roof:Shingles
- Year built:2014
- Building area:2,225 sq. ft.
- Lot area:0.15 Acres
- Architectural Style:Traditional
- Construction Materials:Vinyl
- Exterior Features:Deck, Porch
- Foundation Description:Block
- Levels:2 Story
Utilities
- Sewer:City Sewer
Finances and disclosures
- Price:$385,000
- Price per sq. ft.:$173.03
- Tax amount:$1,800
Features and amenities
- Laundry features:Dryer, Washer, Washer Connection
- Amenities:All Window Treatments, Garden Tub, Walk-in Closets
Parking
- Parking description:2 Car Garage, 3+ Cars
New listings near 1 Amber Ridge
- Coming Soon
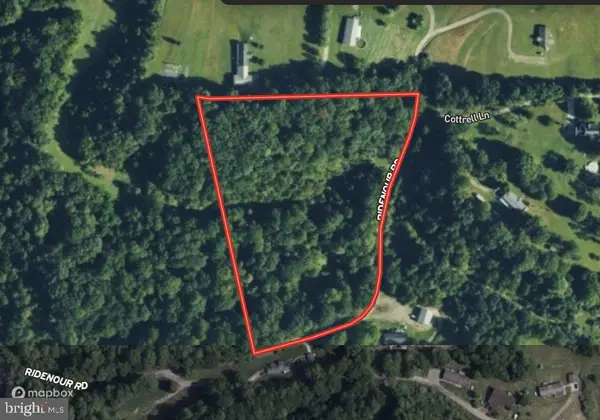 $124,900Coming Soon7.4 Acres
Ridenour Rd, MORGANTOWN, WV 26508
MLS# WVMG2000198Listed by: CHARIS REALTY GROUP - New
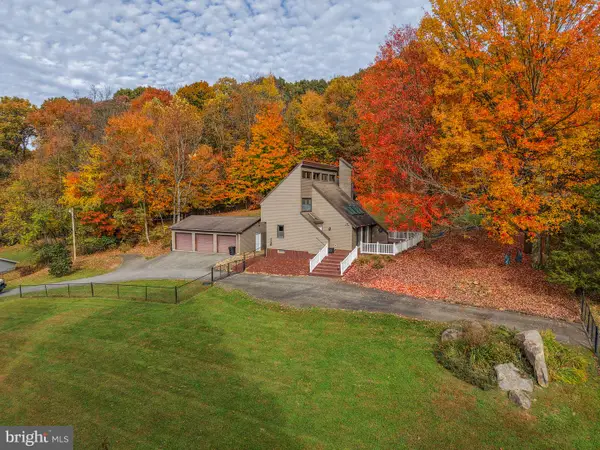 $430,000Active3 beds 2 baths1,966 sq. ft.
222 Bull Run Rd, MORGANTOWN, WV 26508
MLS# WVMG2000196Listed by: RAILEY WV PROPERTIES - New
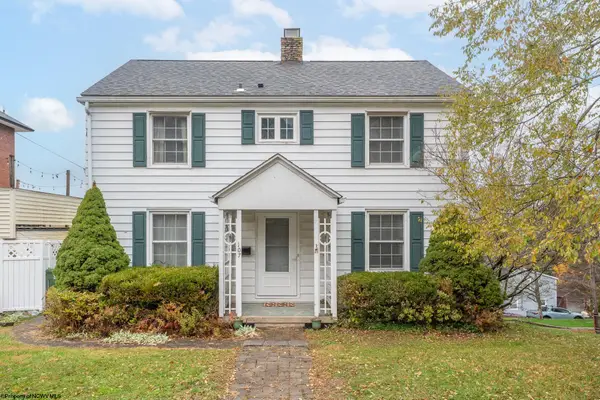 $319,900Active3 beds 2 baths1,408 sq. ft.
107 Maple Avenue, Morgantown, WV 26501
MLS# 10167823Listed by: J.S. WALKER ASSOCIATES - New
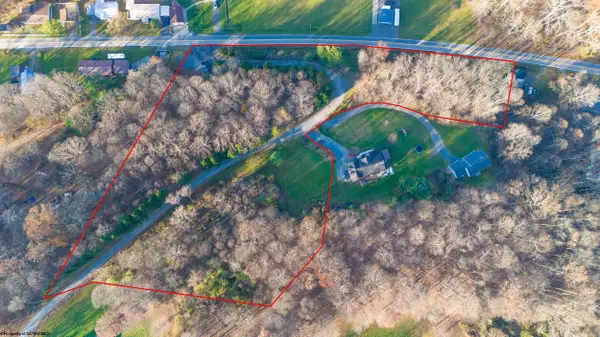 $60,000Active4.59 Acres
TBD Mary Ann Lane, Morgantown, WV 26501
MLS# 10167825Listed by: WHITE DIAMOND REALTY LLC - New
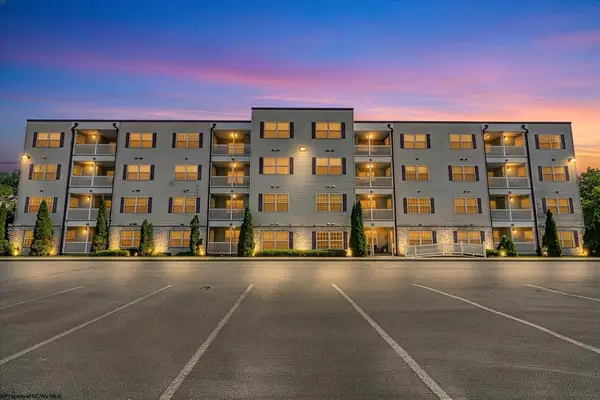 $235,000Active2 beds 2 baths1,431 sq. ft.
999 W Run Road, Morgantown, WV 26508
MLS# 10167817Listed by: BEL-CROSS PROPERTIES, LLC - New
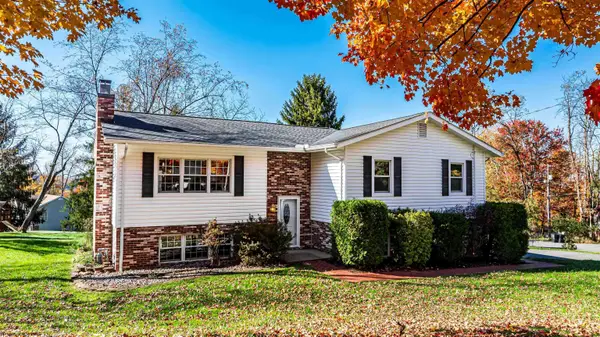 $474,900Active5 beds 3 baths2,496 sq. ft.
895 Shaffer Lane, Morgantown, WV 26508
MLS# 10167814Listed by: BERKSHIRE HATHAWAY HOMESERVICES TOUCHDOWN HOME PROS REALTY - New
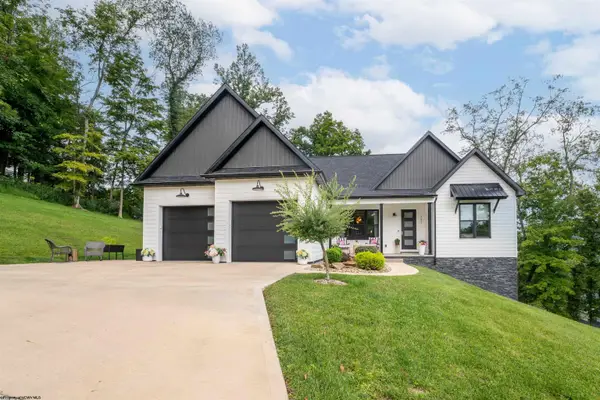 $649,900Active3 beds 2 baths2,196 sq. ft.
131 Gladstone Circle, Morgantown, WV 26508
MLS# 10167813Listed by: HOWARD HANNA PREMIER PROPERTIES BY BARBARA ALEXANDER, LLC - New
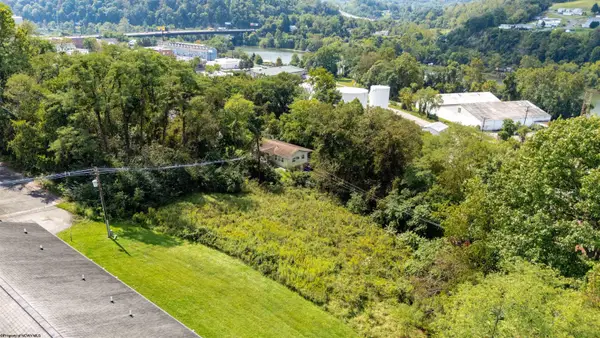 $195,000Active0.36 Acres
00 Boyers Avenue, Star City, WV 26505
MLS# 10167808Listed by: THE AGENCY - MORGANTOWN - Open Sun, 1 to 3pmNew
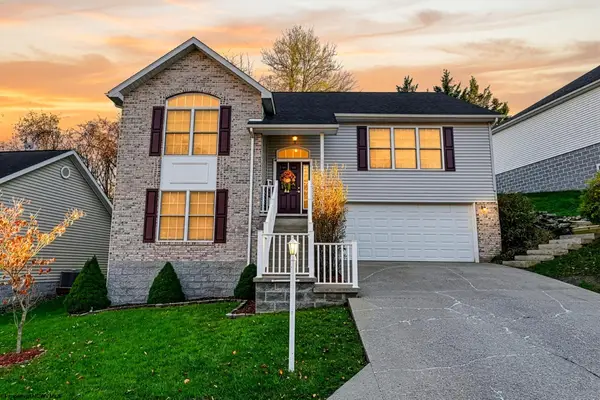 $370,000Active3 beds 3 baths2,309 sq. ft.
99 Antietam Drive, Morgantown, WV 26508
MLS# 10167809Listed by: EXP REALTY, LLC - New
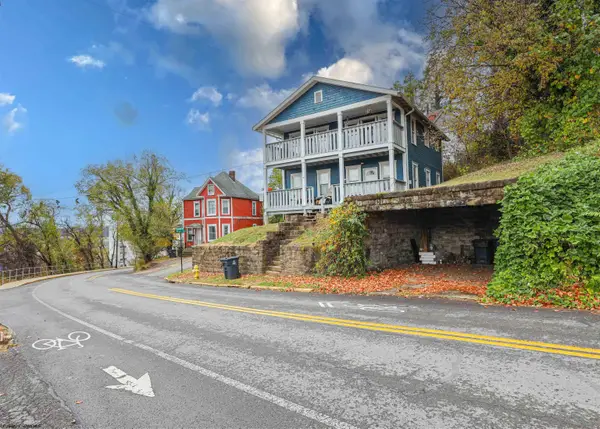 $220,000Active-- beds -- baths1,680 sq. ft.
301 Richwood Avenue, Morgantown, WV 26505
MLS# 10167807Listed by: THE AGENCY - MORGANTOWN


Protect your home and budget from life's surprises with an Assurant Home Warranty, backed by a partner that supports you through every step of homeownership. Explore Plans.
© 2026 Better Homes and Gardens Real Estate LLC. An Anywhere Real Estate company. All rights reserved. Better Homes and Gardens® Real Estate is a registered trademark owned by Meredith Operations Corporation, licensed to Better Homes and Gardens Real Estate LLC and used with permission. Better Homes and Gardens Real Estate LLC fully supports the principles of the Fair Housing Act and the Equal Opportunity Act. Listing information is deemed reliable but is not guaranteed accurate.
Each office is independently owned and operated.
Any services or products provided by third parties are not provided by, affiliated with or related to Better Homes and Gardens Real Estate LLC, or its affiliated companies.